


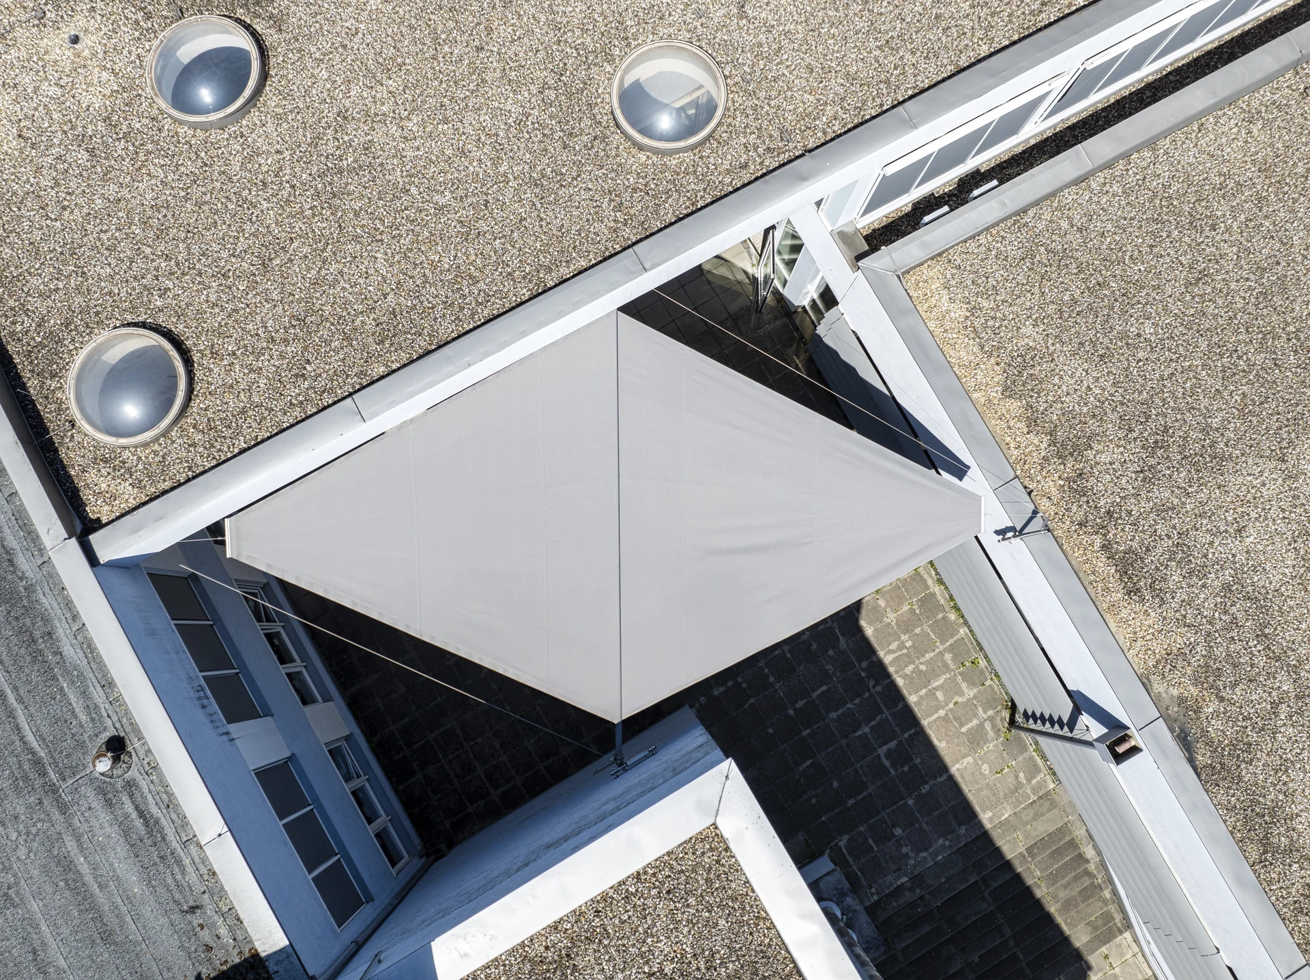
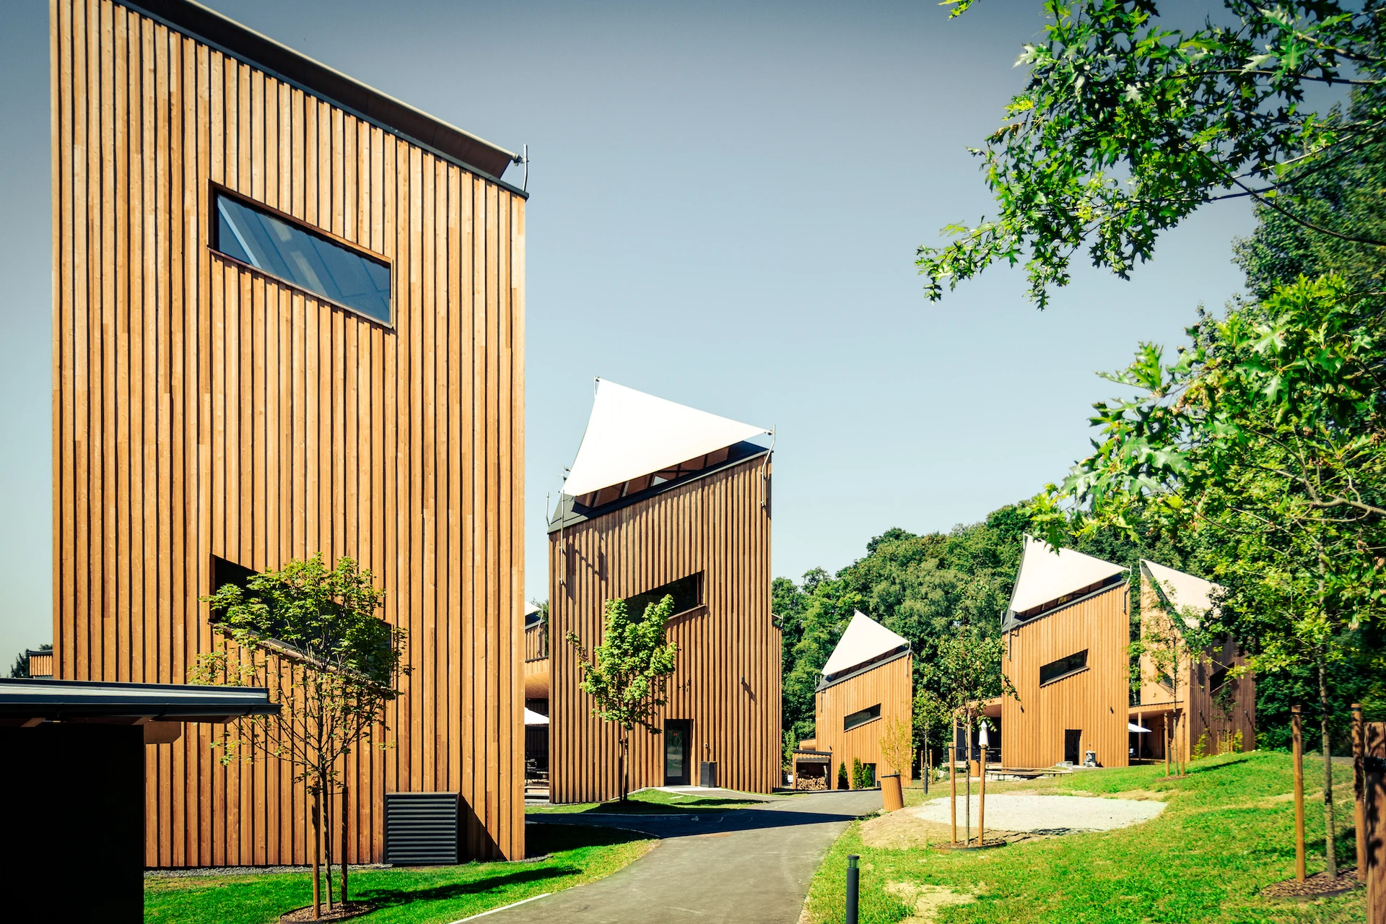
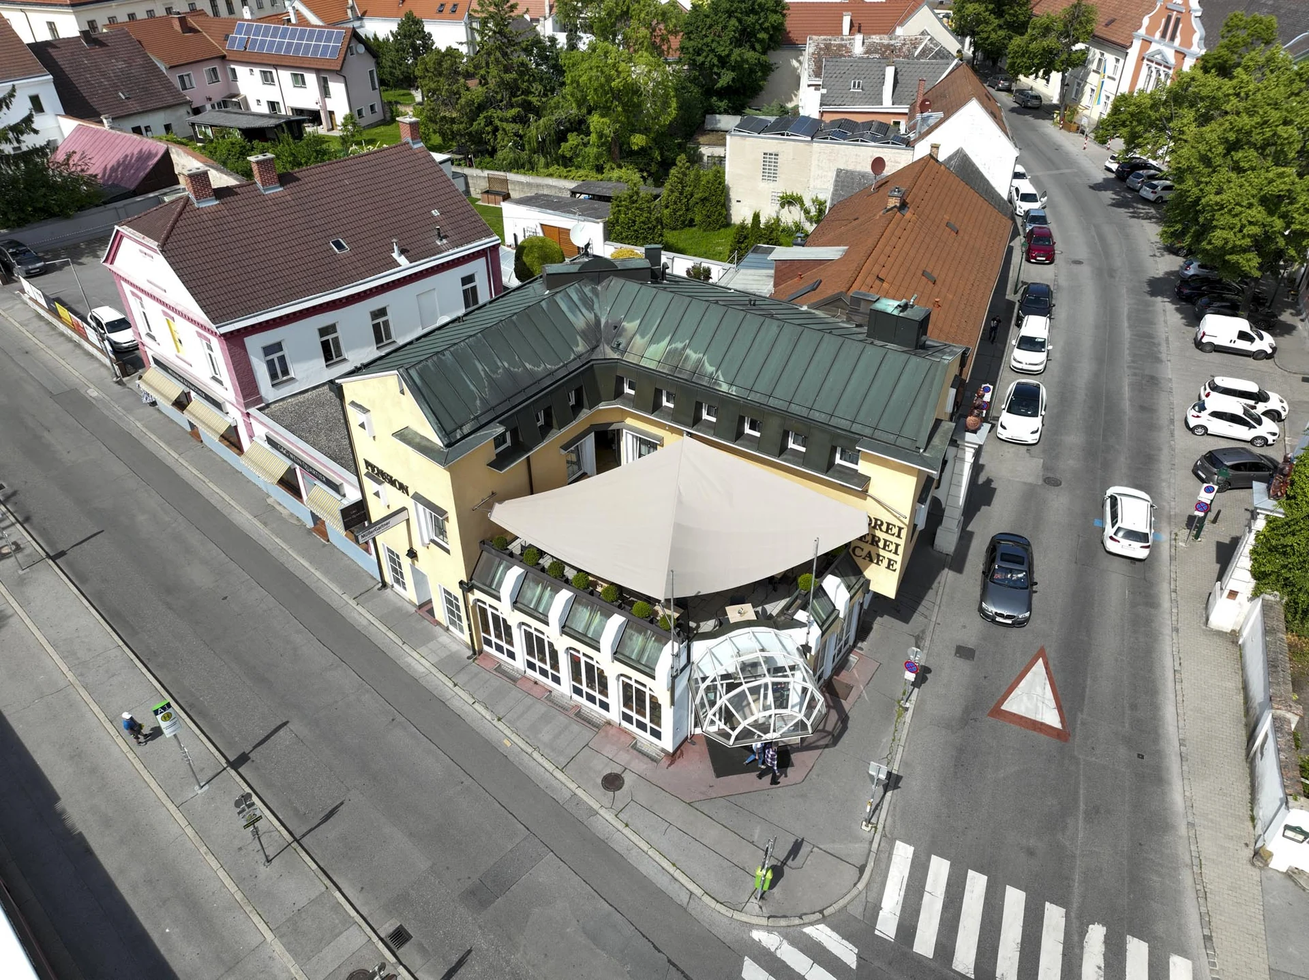


Plan your sun sail:
why LET
Planning a sun sail? With LET your project starts digitally. We make a 3D scan, a shade simulation and finished plans for foundation and installation. So you see exactly where your shade falls before the first sail is hung. Precise enough for architects. Simple enough for every client.
Planned like a tailored suit
Blends in
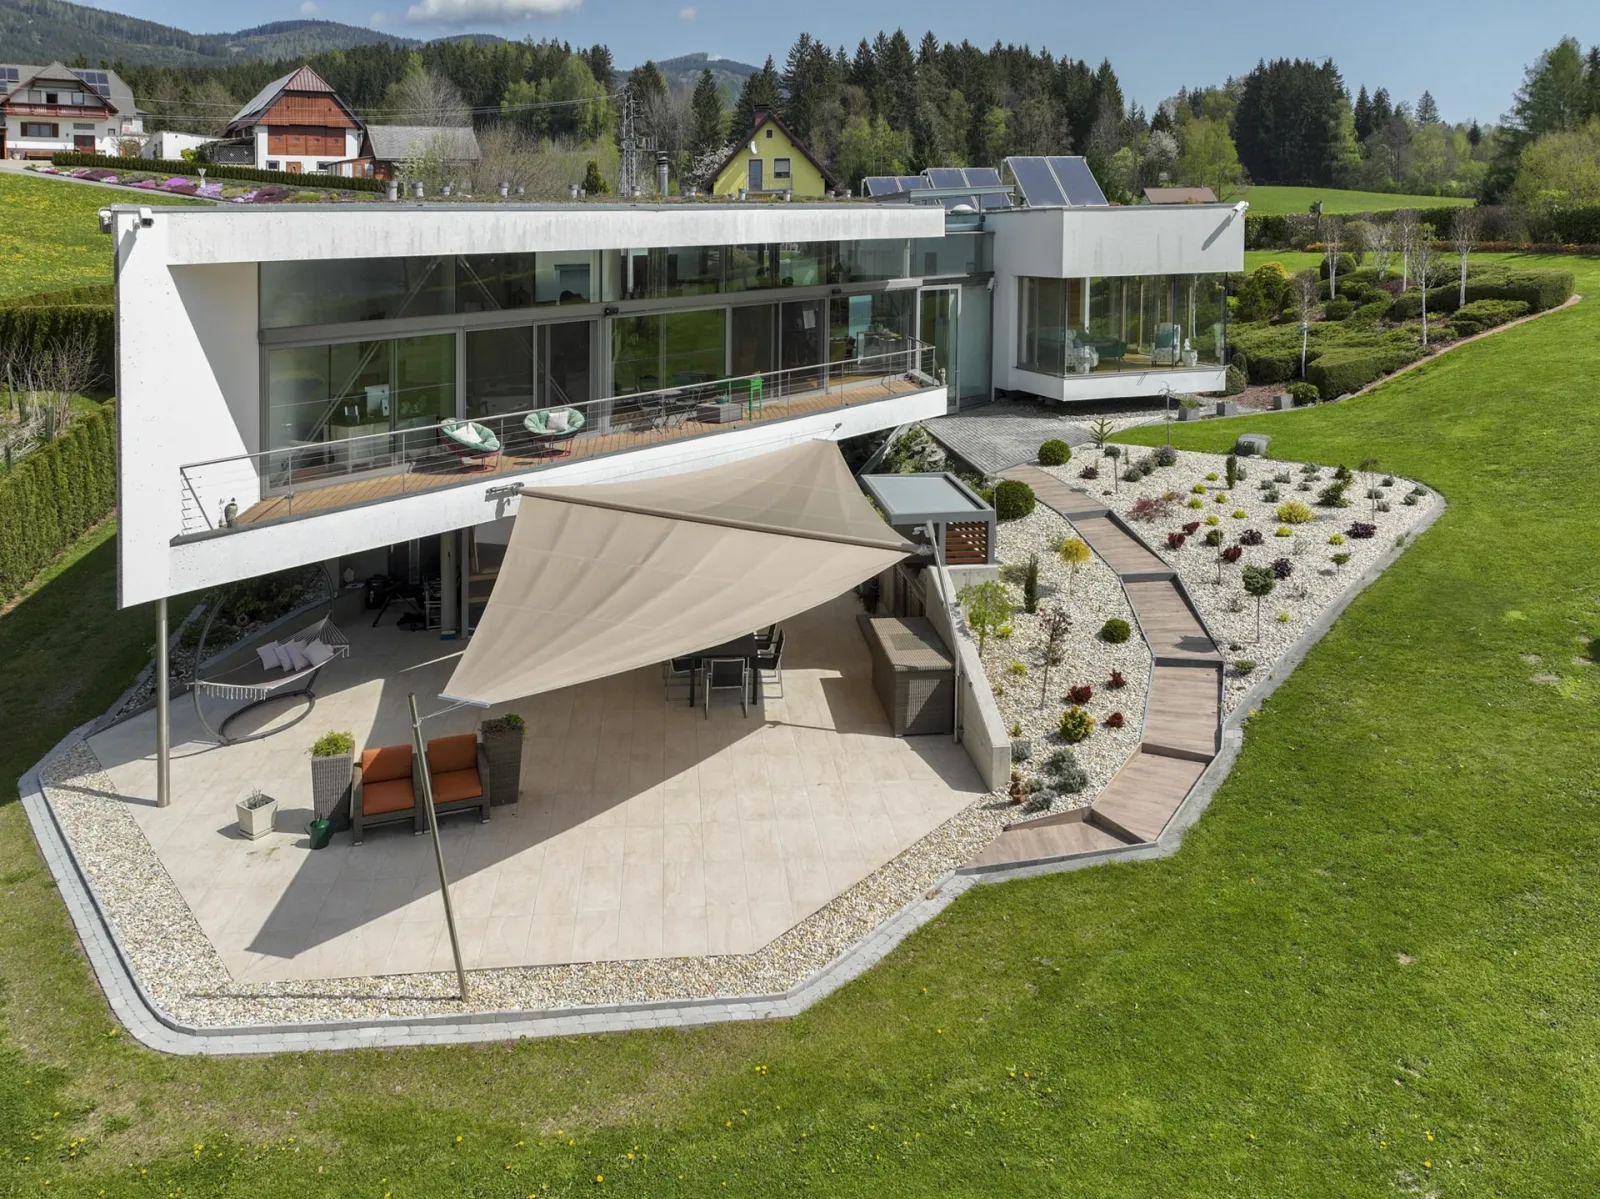
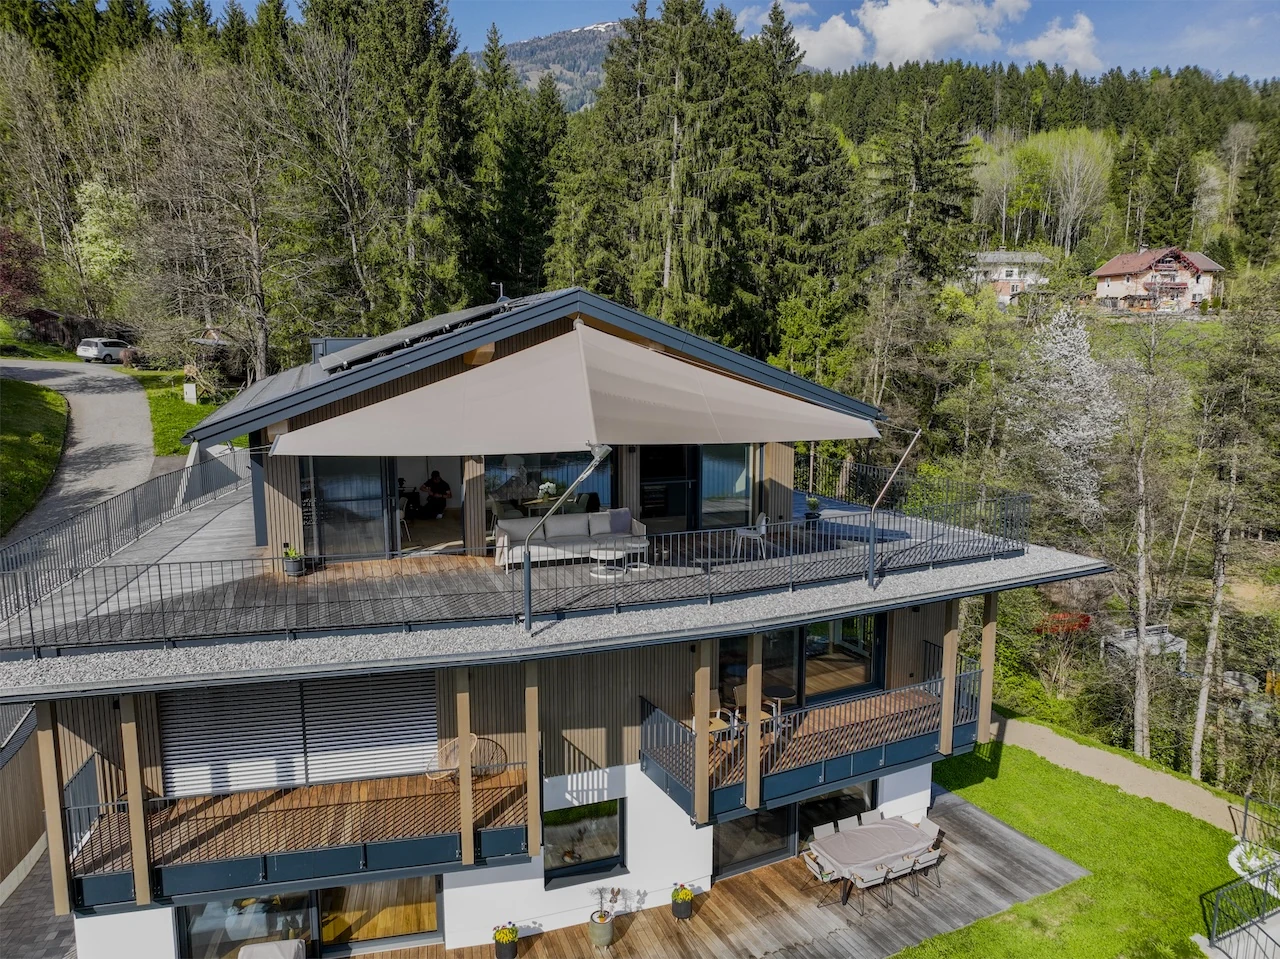
Made-to-measure shape, clear lines. The sail complements the architecture and never pushes in front of it.
Shade in the design
From photos and dimensions we build the 3D model. You see the course of the shade before anything is built.
Open sight lines
Slim fixing points instead of frames. The structure is solved, the look stays open.
Wind force 7 · 1,000 mm water column

From design to the finished roof terrace
At LET, planning and manufactory work together. Our architects and technicians develop your sun sail as part of the architecture. The structure is thought through. The dimensions are in 3D and CAD. Everything is coordinated with your office. Then we make the sail by hand in Upper Austria. So a design becomes a roof terrace that convinces in form and detail.
Architects and planners
under one roof
At LET, planning and production sit at the same table. Our own team of architects and technicians accompanies your project from design to execution planning. You receive dimensioned 3D models and the shade simulation of your area. You receive CAD data and execution drawings on request in the course of implementation. They fit straight into your general planning. LET plans turnkey or works as a specialist planner with your architecture office. We deliver what structure and detail need.

Sun sail for the roof terrace
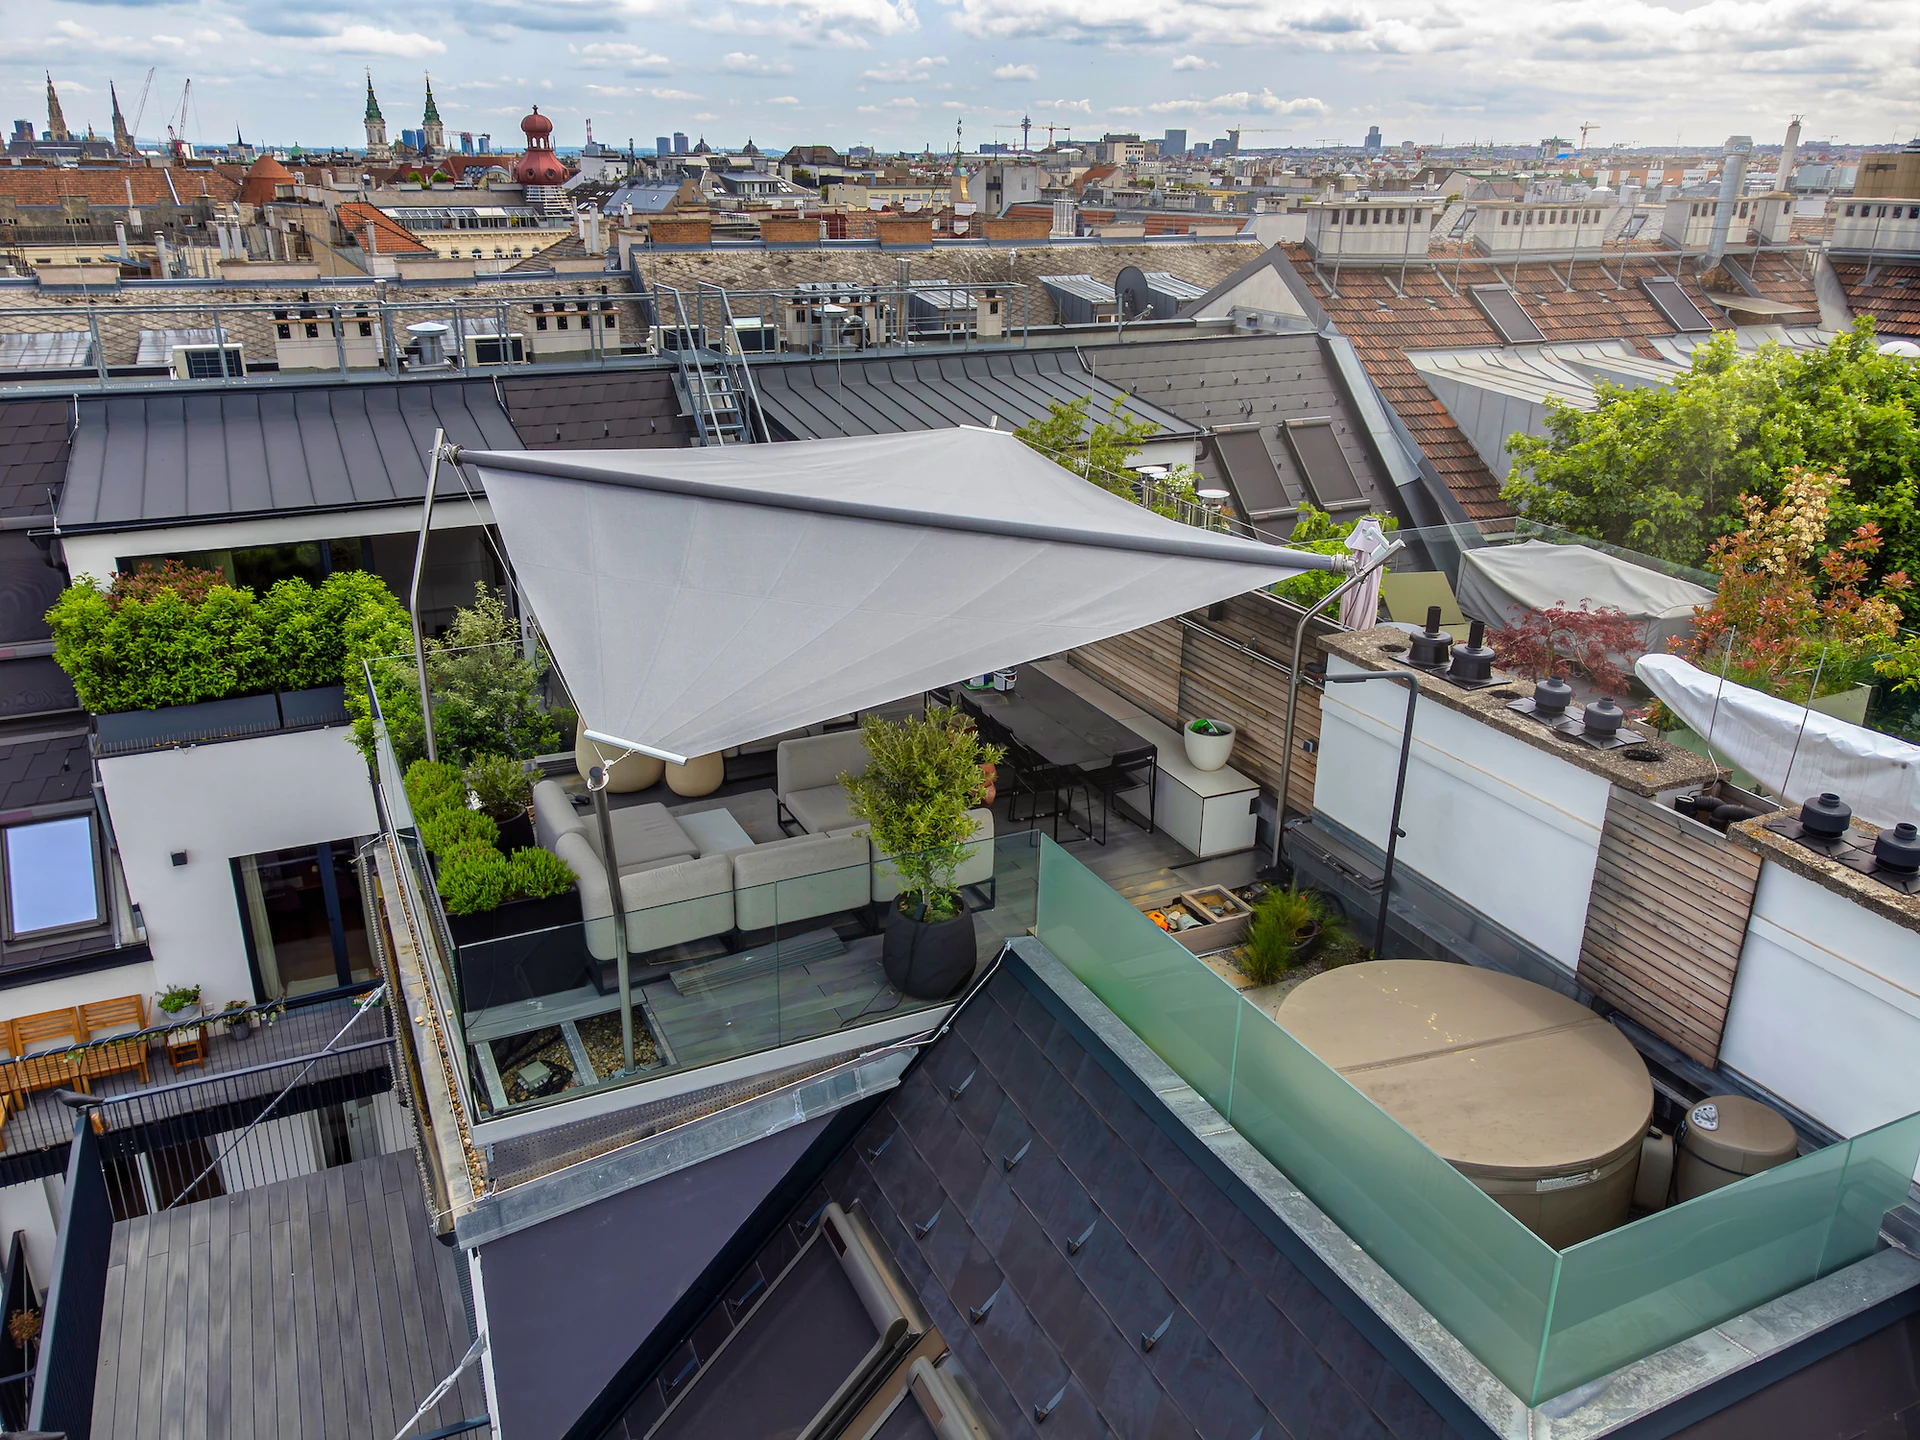
Roof terraces are windy and exclusive. We plan them with few columns and a wind sensor. The structure holds, even at great height.

Sun sail over the pool
Shade exactly where you need it when swimming. We plan position and size with the shade simulation. So the sail sits exactly over pool and sunbathing area.

Made-to-measure sun sail
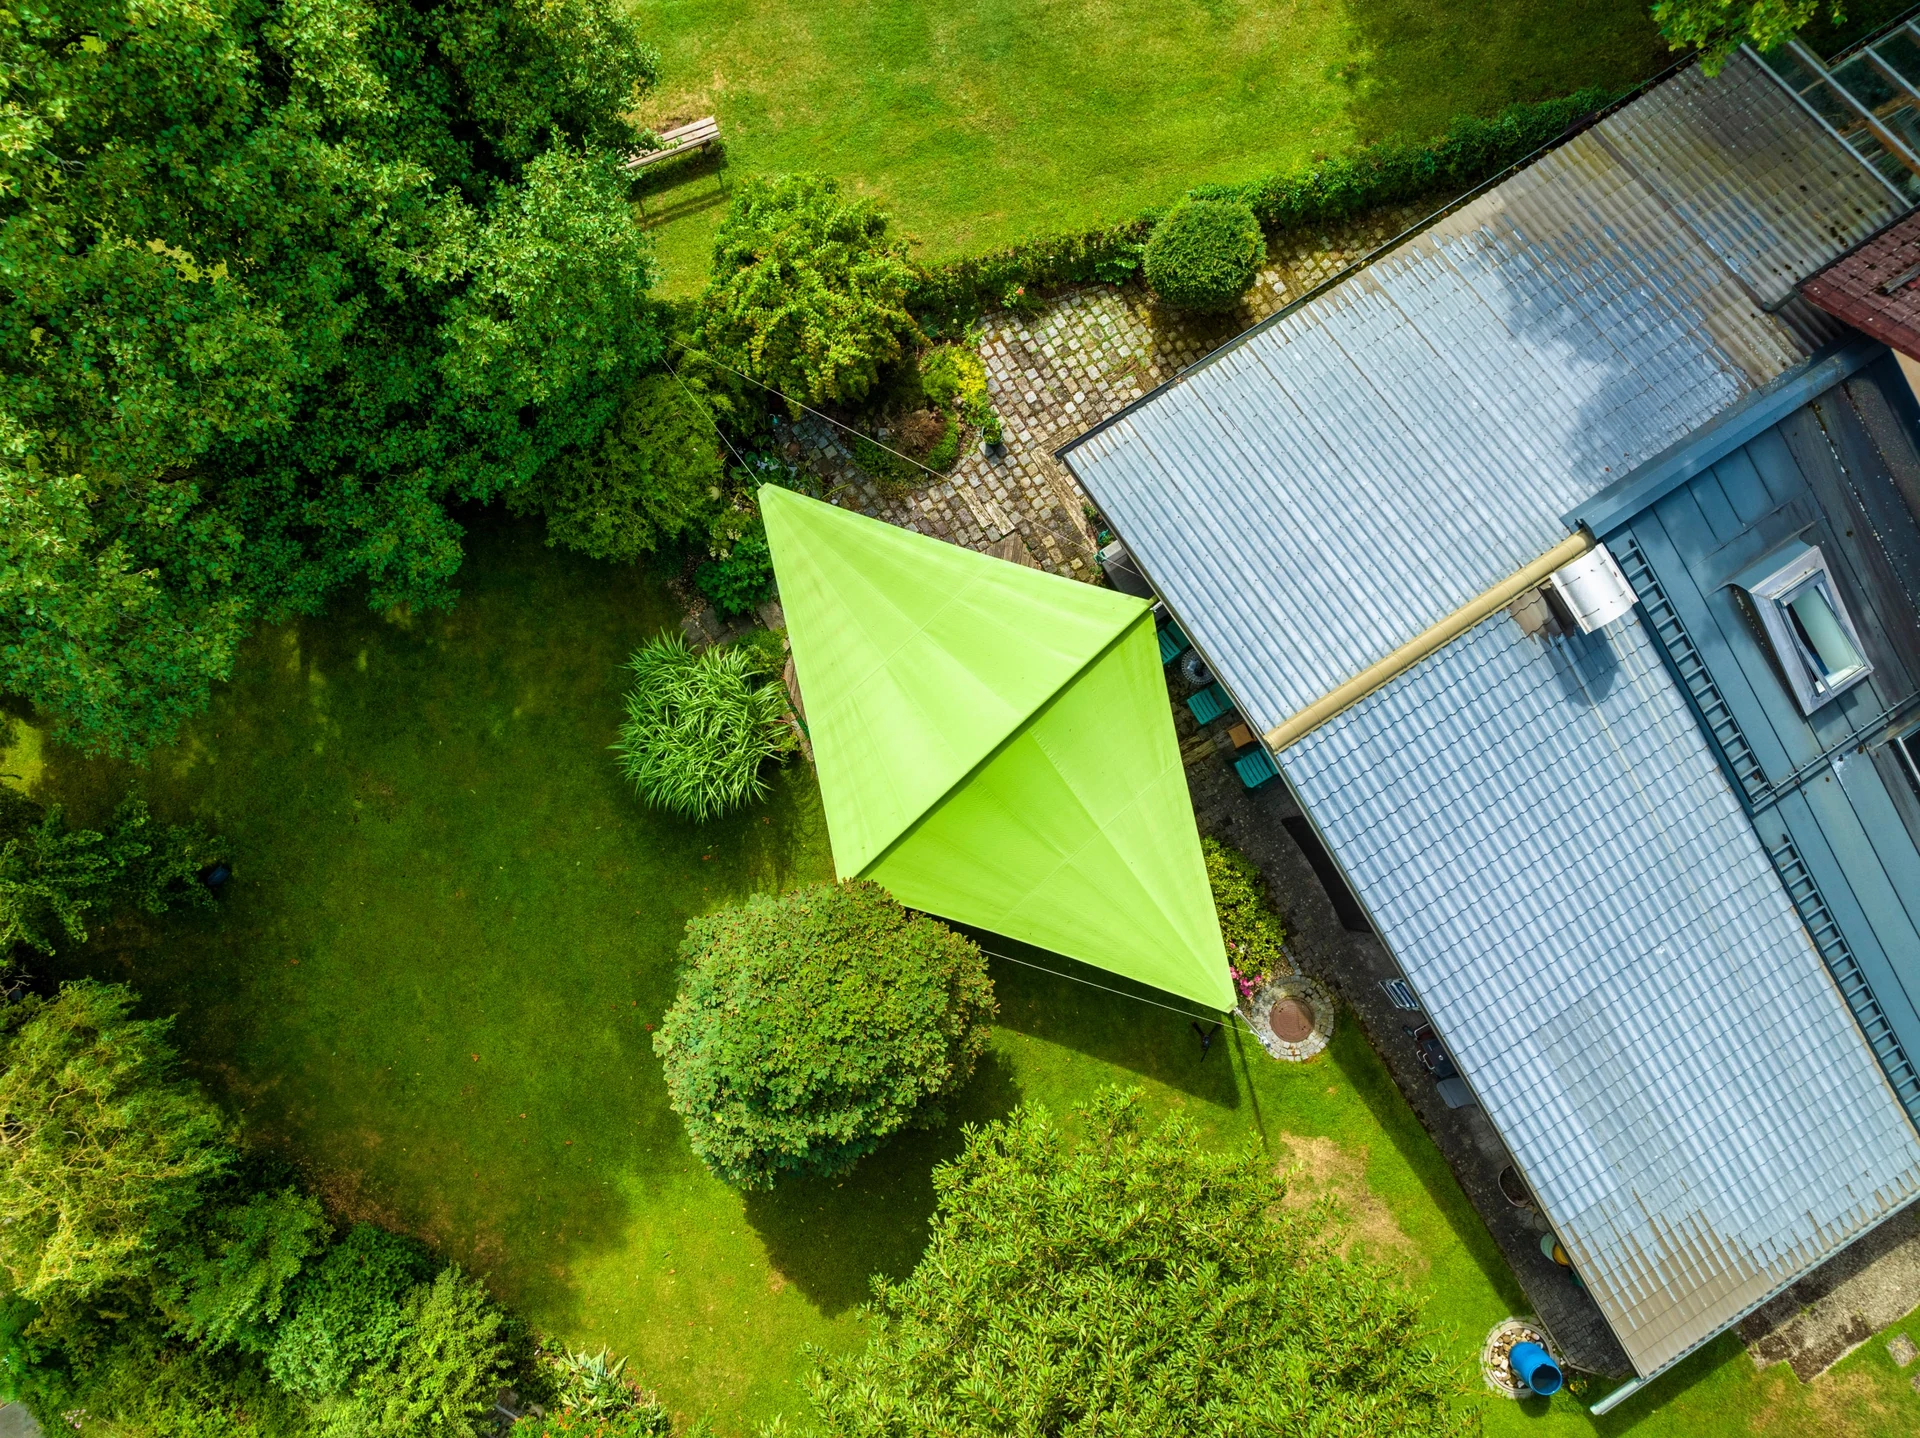
No off-the-peg sail. We plan every LET sun sail for your project. It is made by hand in our manufactory in Upper Austria.
Planned and built
Restaurant, private garden or windy roof terrace: see how elegance and technology fit together in every area of use.
Course of the shade through the day
We play through the shade already in the planning. From photos and a few dimensions we build the 3D model. Drag the slider through the day. You see 21 June and 21 August, each from 8 am to 8 pm.
For architects and planners
Possible for your project too
Photos and the key data of your project are enough. We build the 3D model. Exactly what you have just seen. We go through the shade picture of your project with you hour by hour, for 21 June and 21 August. The simulation is part of our planning service. For architects we create a rough version in advance if you provide us with all key data and we can plan on that basis. Send us photos and the key data of your project, and we will arrange a digital consultation.

Spread the investment comfortably over time
• Individually tailored – your financing is tailored to your project.
• No off-the-shelf scheme – together we find the right solution.
• Personal & digital – we discuss everything in the digital consultation.
Consultation · digital consultation
Probably the most elegant sail under the sun.
Tell us about your terrace. We plan the rest together.
In our customers’ own words
Restaurants
“A sun sail like this simply looks incredibly relaxed and cool.”
Hermann Häussler · Backhaus Häussler, Illertissen · original in German
Office & corporate
“At job interviews everyone says: oh, cool terrace!”
Martin Fahrnberger · ORBIS Austria GmbH, Vienna · original in German
Hospitality & hotels
“We enlarged our terrace and covered it with a wonderful sail.”
Heinz Keplinger · Keplingerwirt, Mühlviertel · original in German
Hospitality & design
“In so much wind the sail lasts significantly longer than a parasol.”
Dorothee Spitz · planning architect, Of Eden Berlin · original in German