



Individual made-to-measure sun sail as part of the architecture
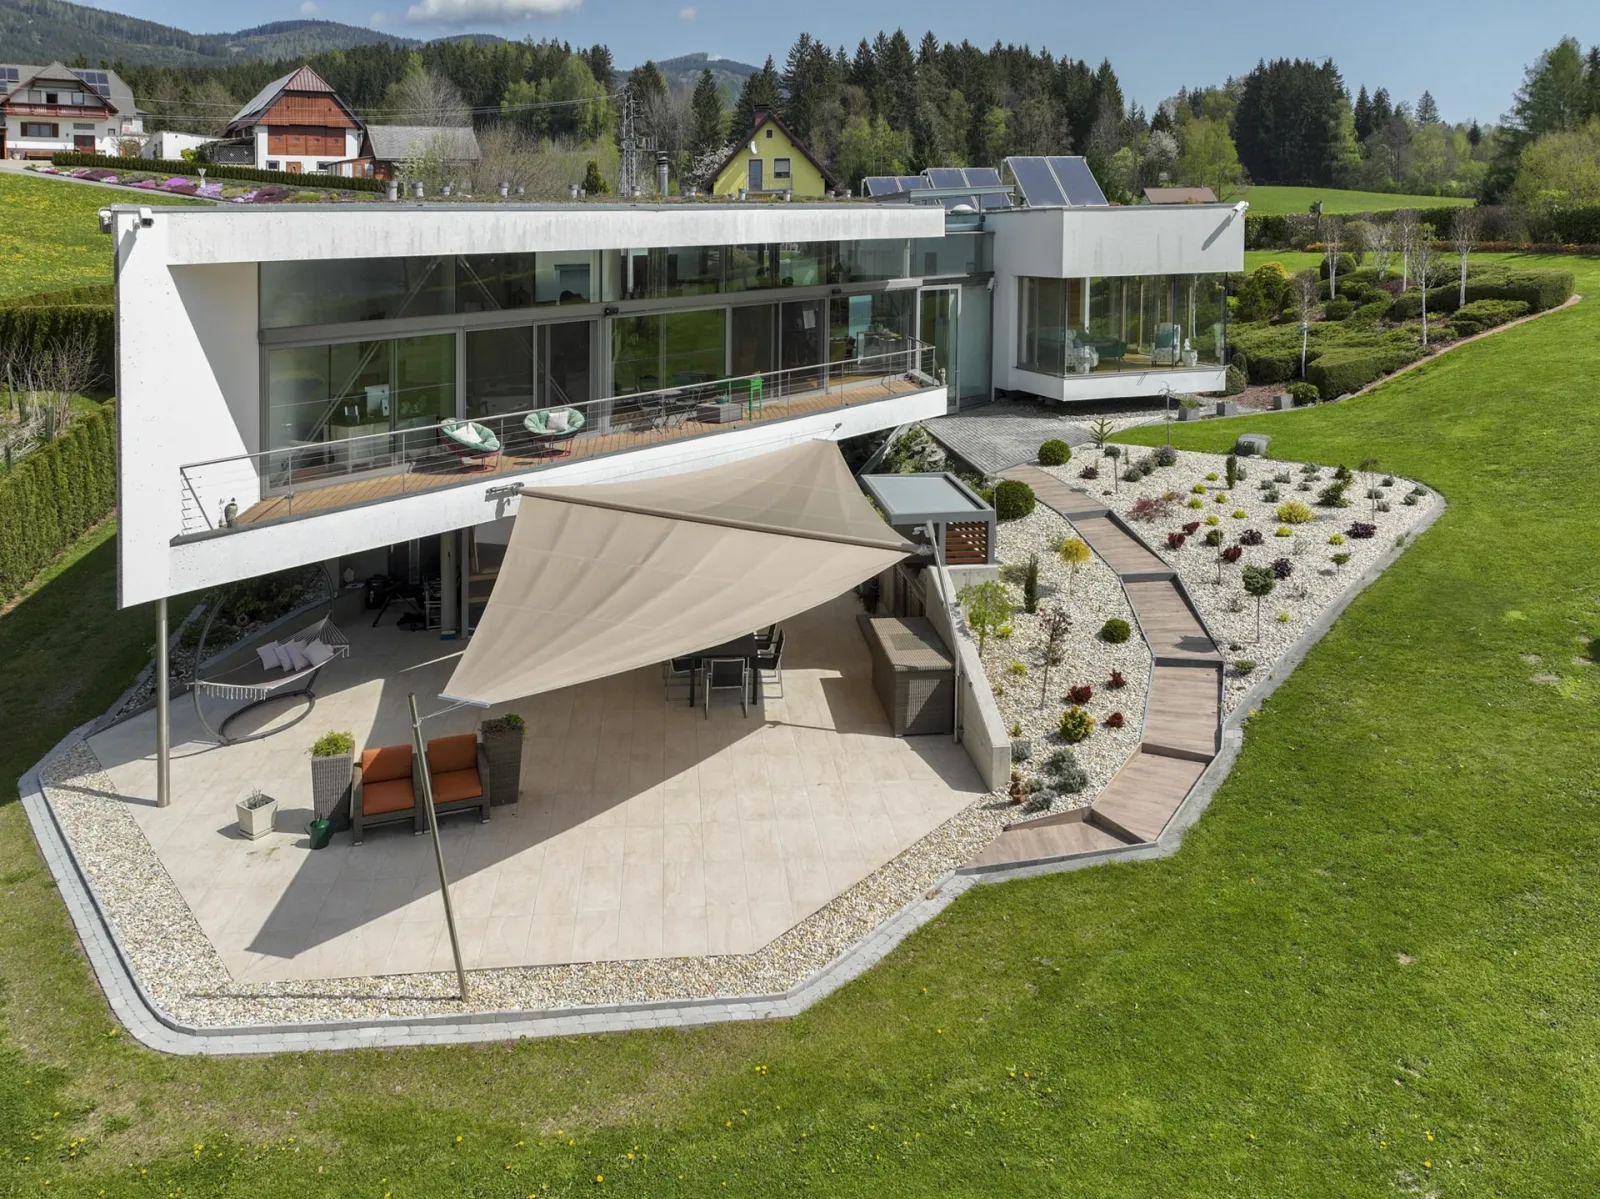
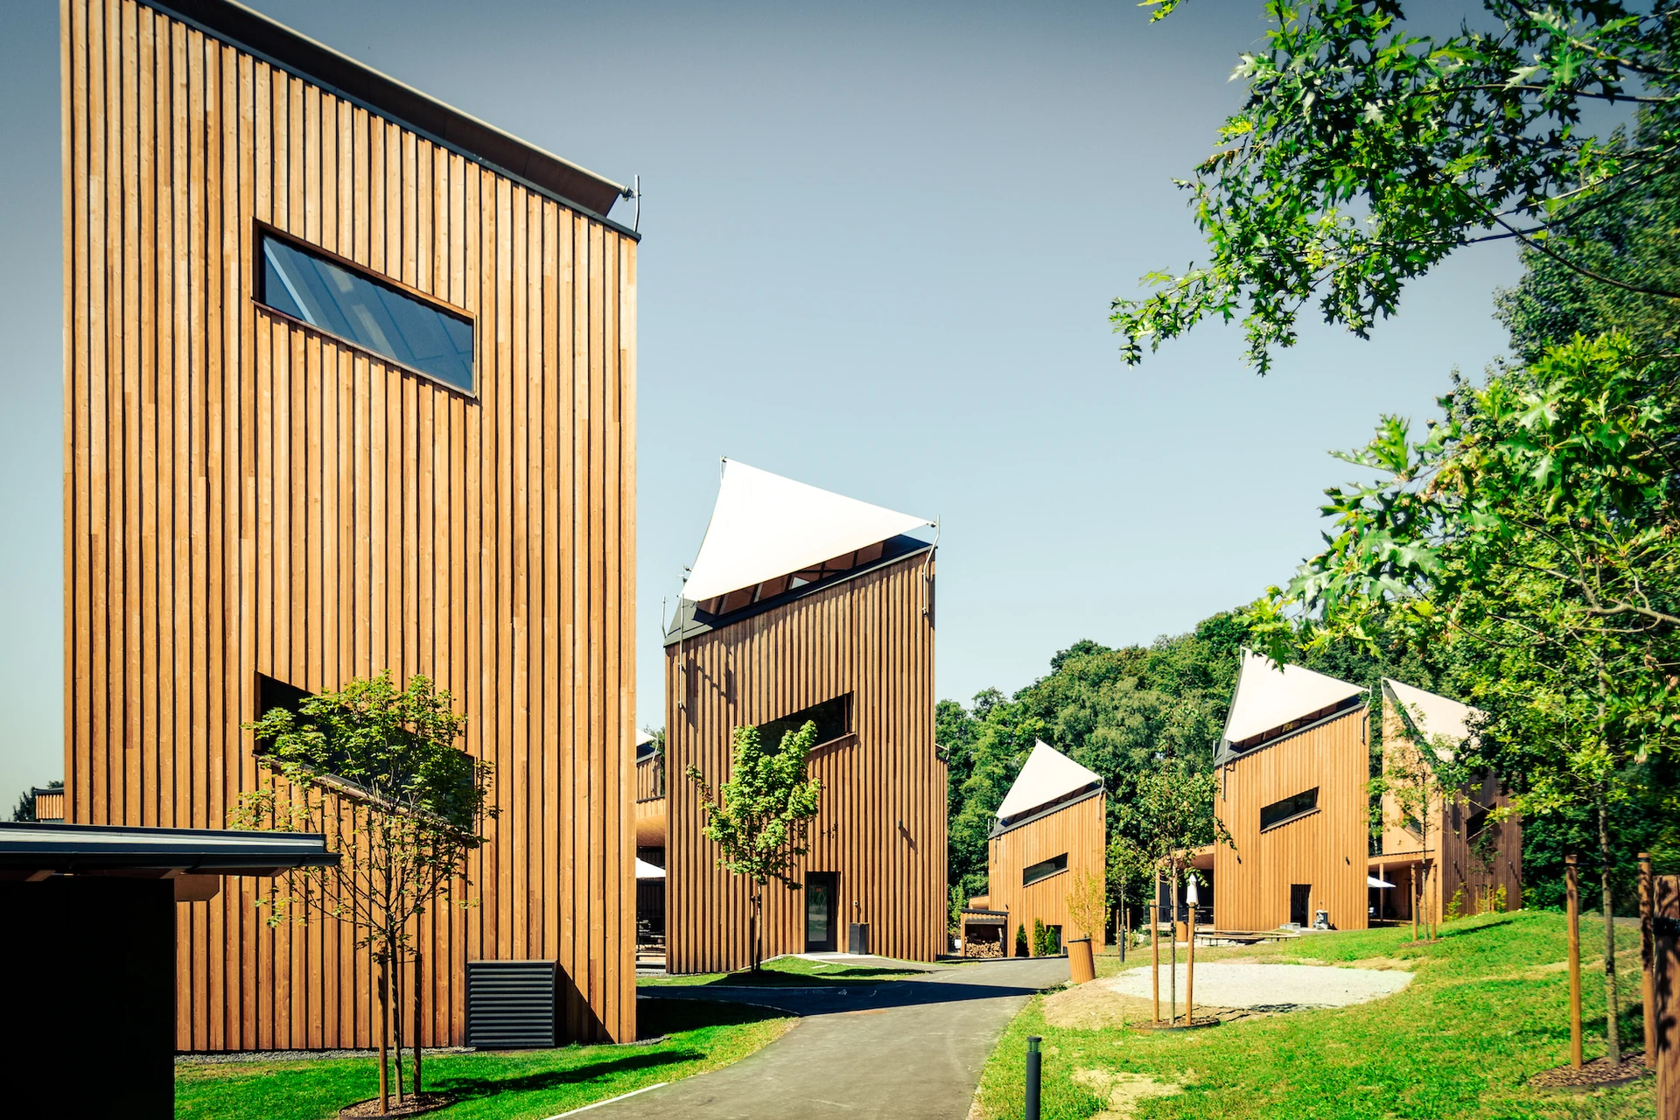
In Styria stands an impressive architect-designed house with a trapezoid ground plan and modern style. It received a functional and aesthetic addition: a made-to-measure sun sail planned as part of the architecture that picks up the clear lines of the house.

Sail, house and garden
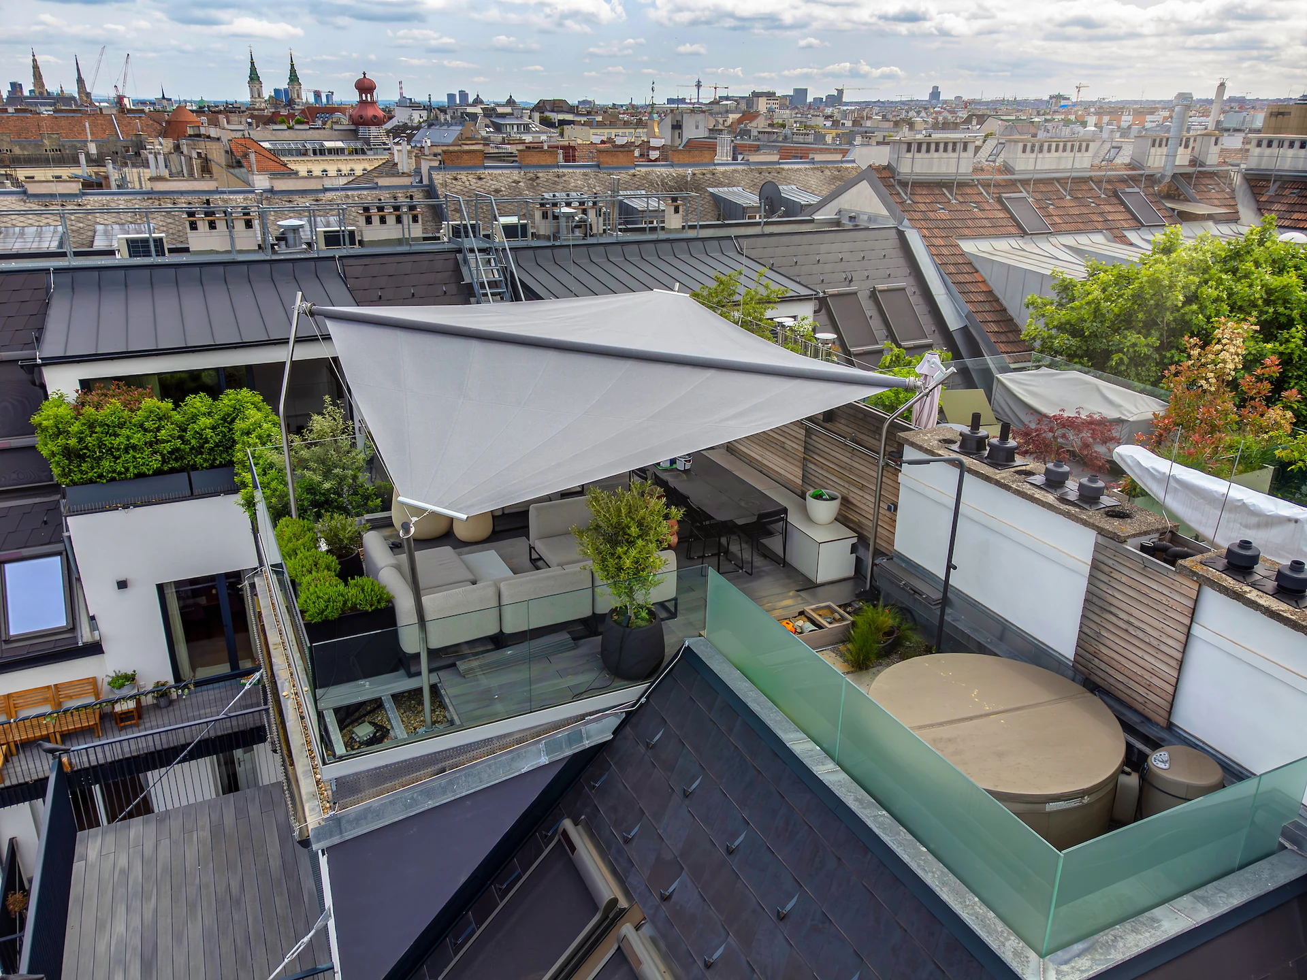
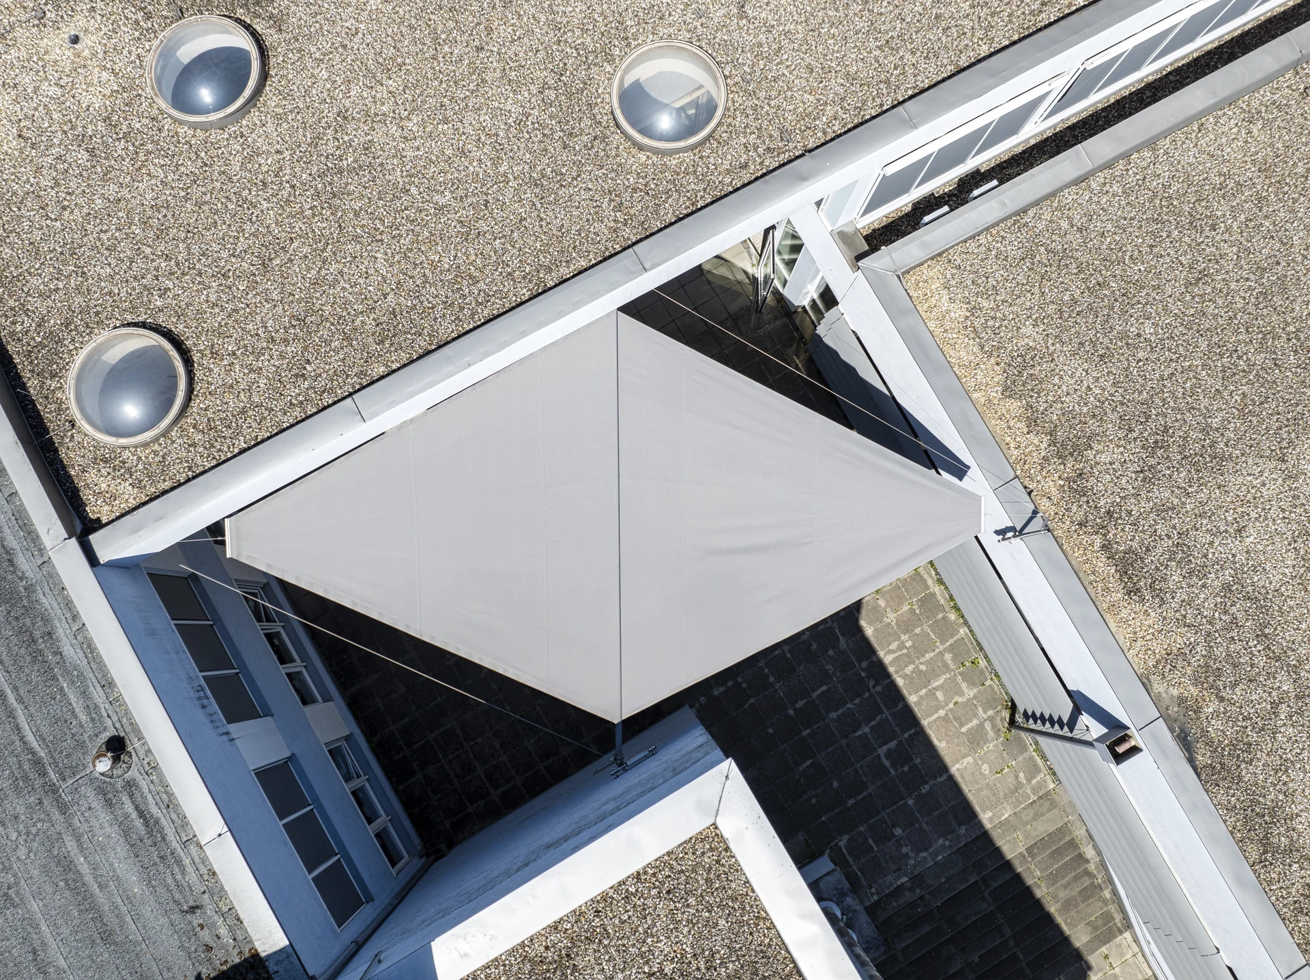
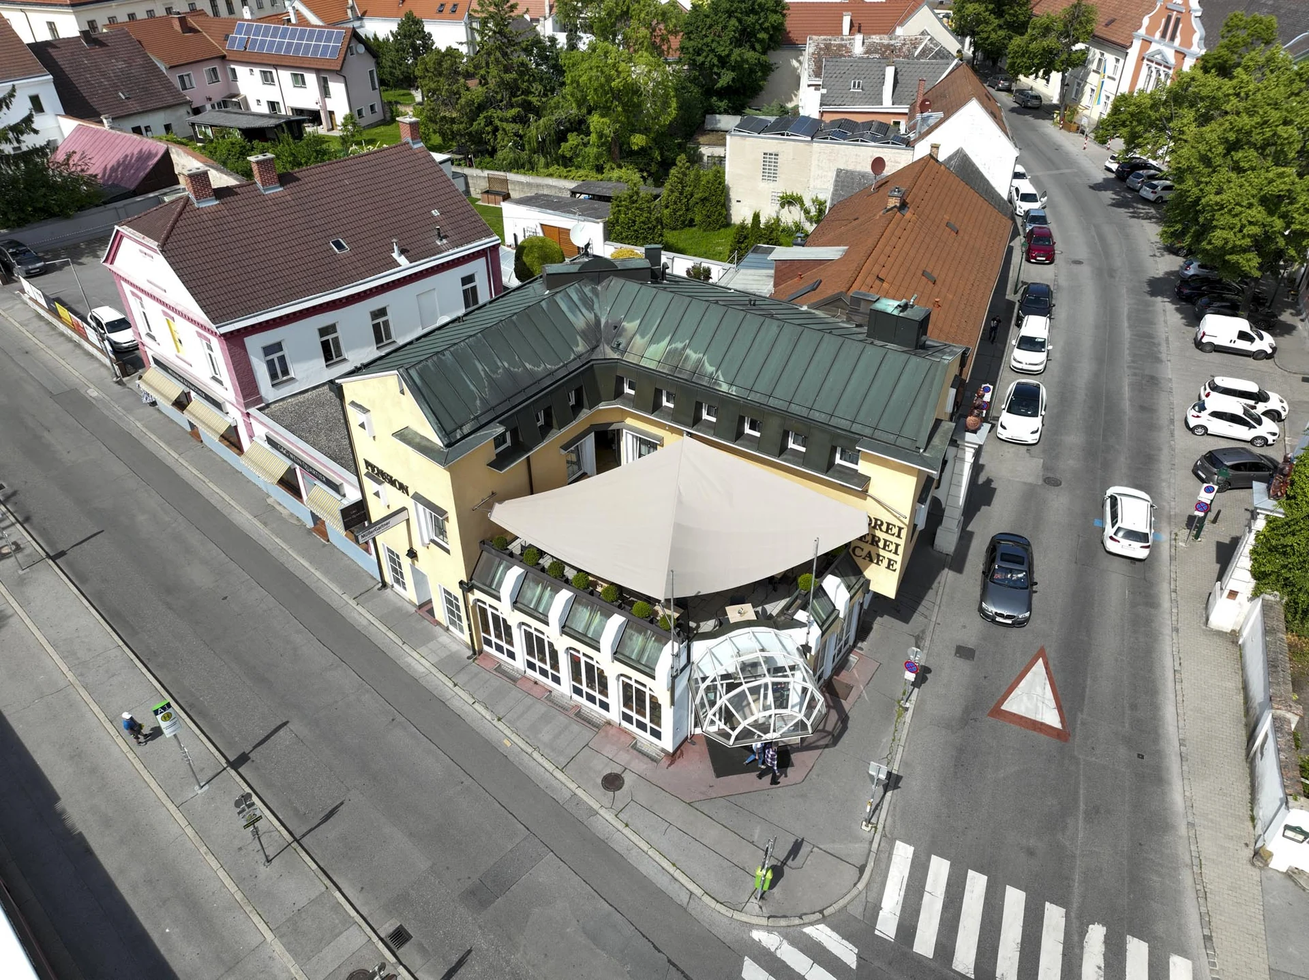
The sail follows the lines of the house. The details show mast, wind sensor and brackets, reduced and robust.


Form follows function – protected in style
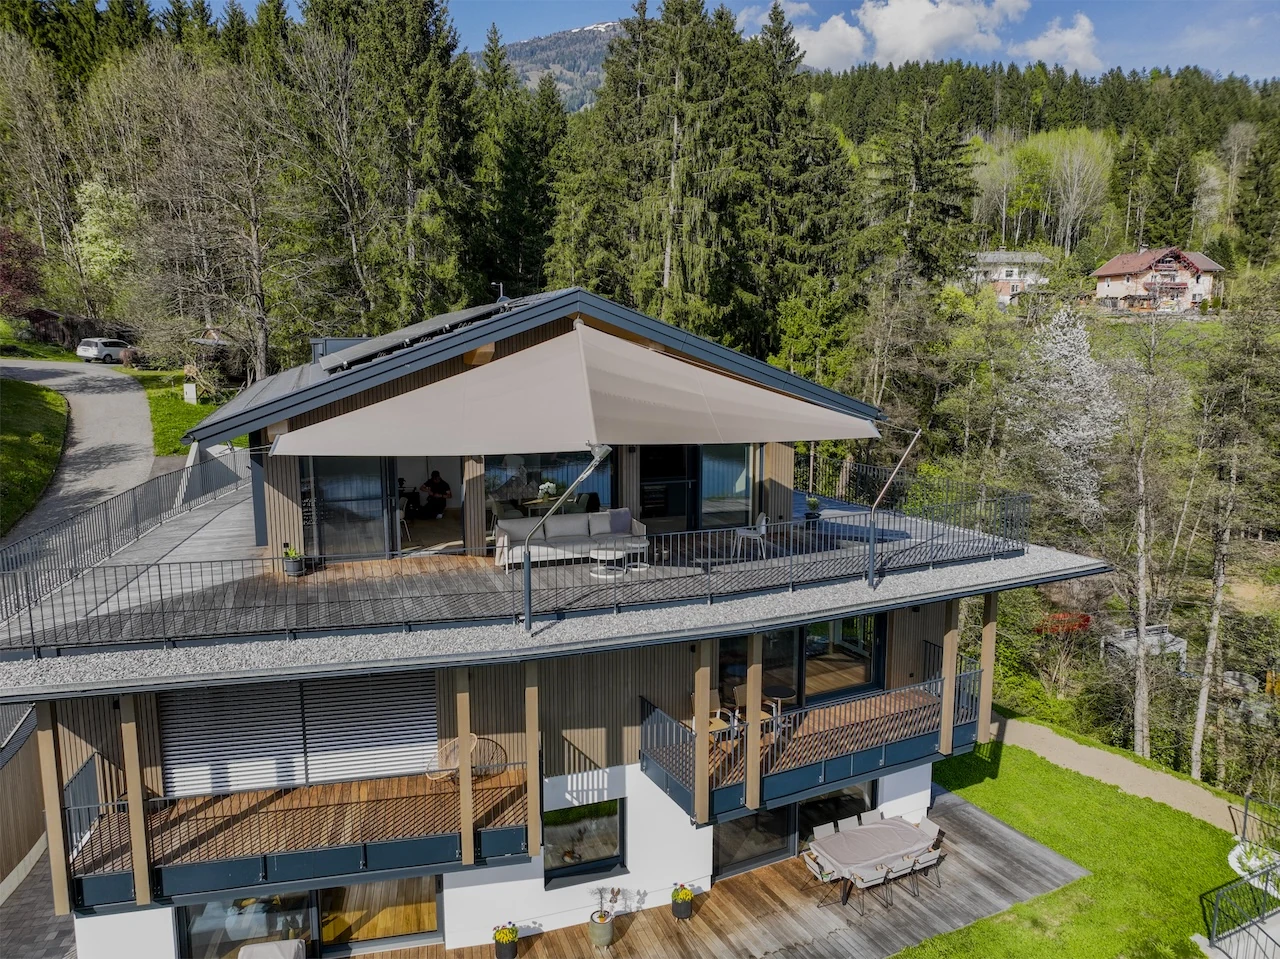
The sun sail is planned as an integral part of the architecture. It not only provides shade but gives the outdoor area a clear, modern line.
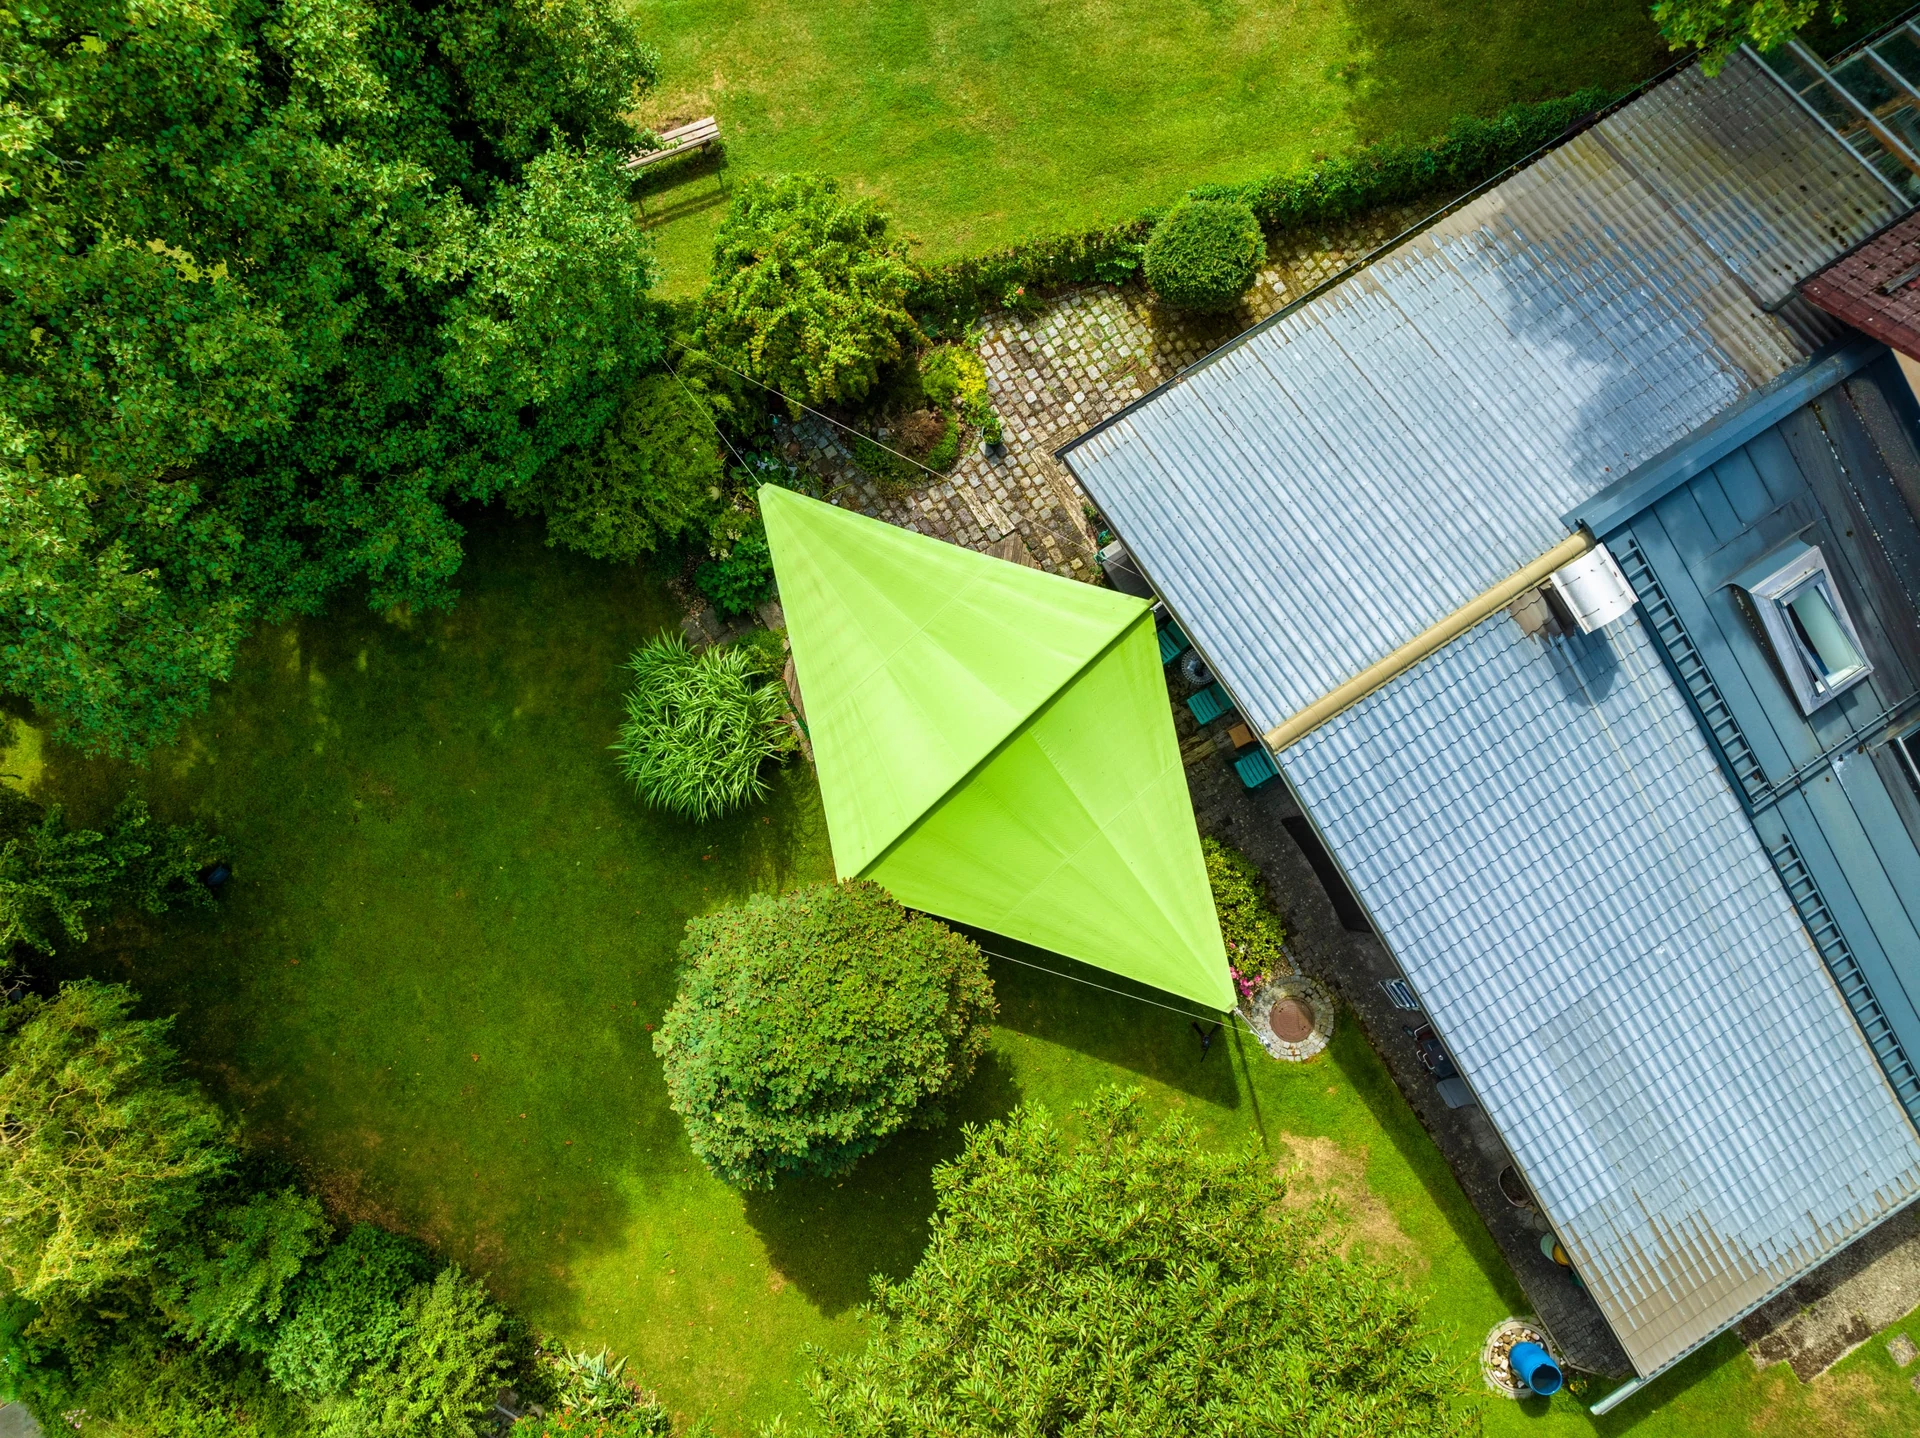
Every sail is designed to blend aesthetically and seamlessly into architecture and surroundings.
The smart integration of mechanics and control creates a calm overall picture, free of visible technology and disturbing elements.
From the 3D scan to the last seam, every design is matched exactly to the structural conditions and design lines.
The sail improves the microclimate of the terrace: in the evening the warmth lasts longer, so the terrace is usable earlier in the year even on cooler days.
Every sail is made to measure – developed, sewn and installed in Austria. You can find further models on our models page.
A sun sail that looks as if it was made for the place.


And in wind?
A wind sensor on the mast helps control the sail. Our sun sails retract on their own from wind force 7 (50–61 km/h). That way the terrace stays safely usable in changeable weather.
Project highlights

Technology in the background
Follows the lines of the house.

Technology in the background
A calm picture without visible technology.

3D scan to seam
Matched exactly to the conditions.

Better microclimate
Warmth lasts longer in the evening.
We answer your questions.
Yes. It is planned as part of the architecture and matched to the house from the 3D scan to the last seam.
No. Mechanics and control are integrated so that a calm overall picture emerges.
Yes. In the evening the warmth lasts longer, the terrace is usable earlier in the year.
How planning works is shown in the ordering process. What happens in wind and rain is explained under Sun sail in wind and rain.
You might also like
If you like this project, take a look at more references from our manufactory – from private gardens and public spaces to commercial outdoor areas. The very solution that suits your place may be among them.
Get in touch
Have a project in mind? We advise you personally – conveniently via a digital visit and with a dedicated contact.