



Specialist planning of sun sails for architects and planners
3D model, shade planning and execution planning from a single source, from design to installation.

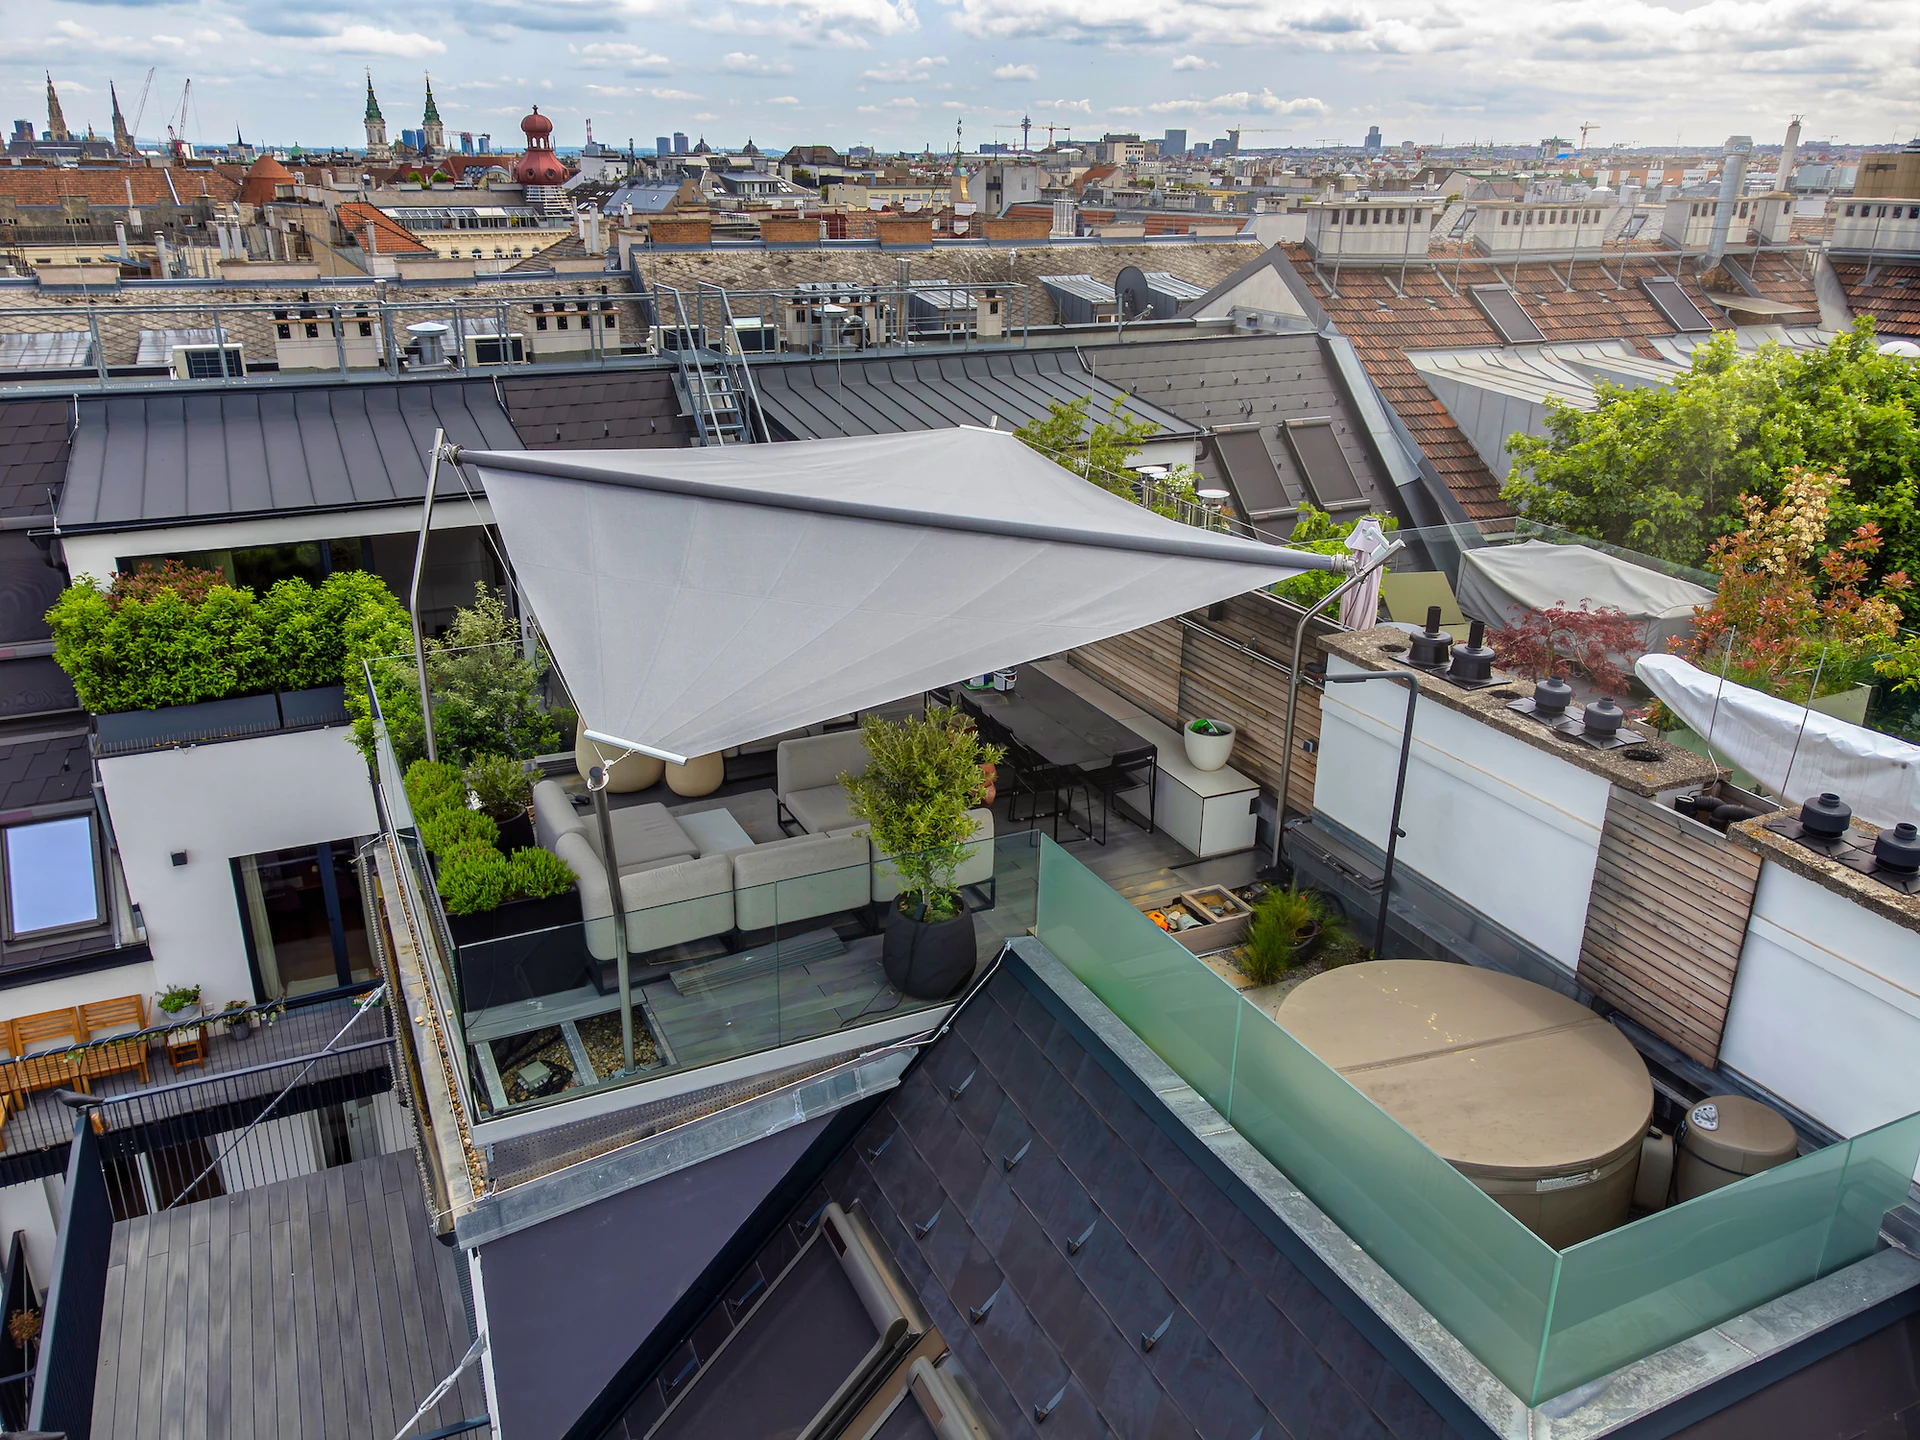
From design to the finished roof terrace
At LET, planning and manufactory work together. Our architects and technicians develop your sun sail as part of the architecture. The structure is thought through. The dimensions are in 3D and CAD. Everything is coordinated with your office. Then we make the sail by hand in Upper Austria. So a design becomes a roof terrace that convinces in form and detail.
Made for your projects

Hotels
Sky lounge and dining terrace that were barely usable in the heat: wind-stable sails, centrally controllable.

Restaurants
An outdoor lounge by the airfield: shading that makes a visible statement and meets the highest safety standards.

Company buildings
A generous company terrace: shading that unites technology and design and blends discreetly into the architecture.

Residential
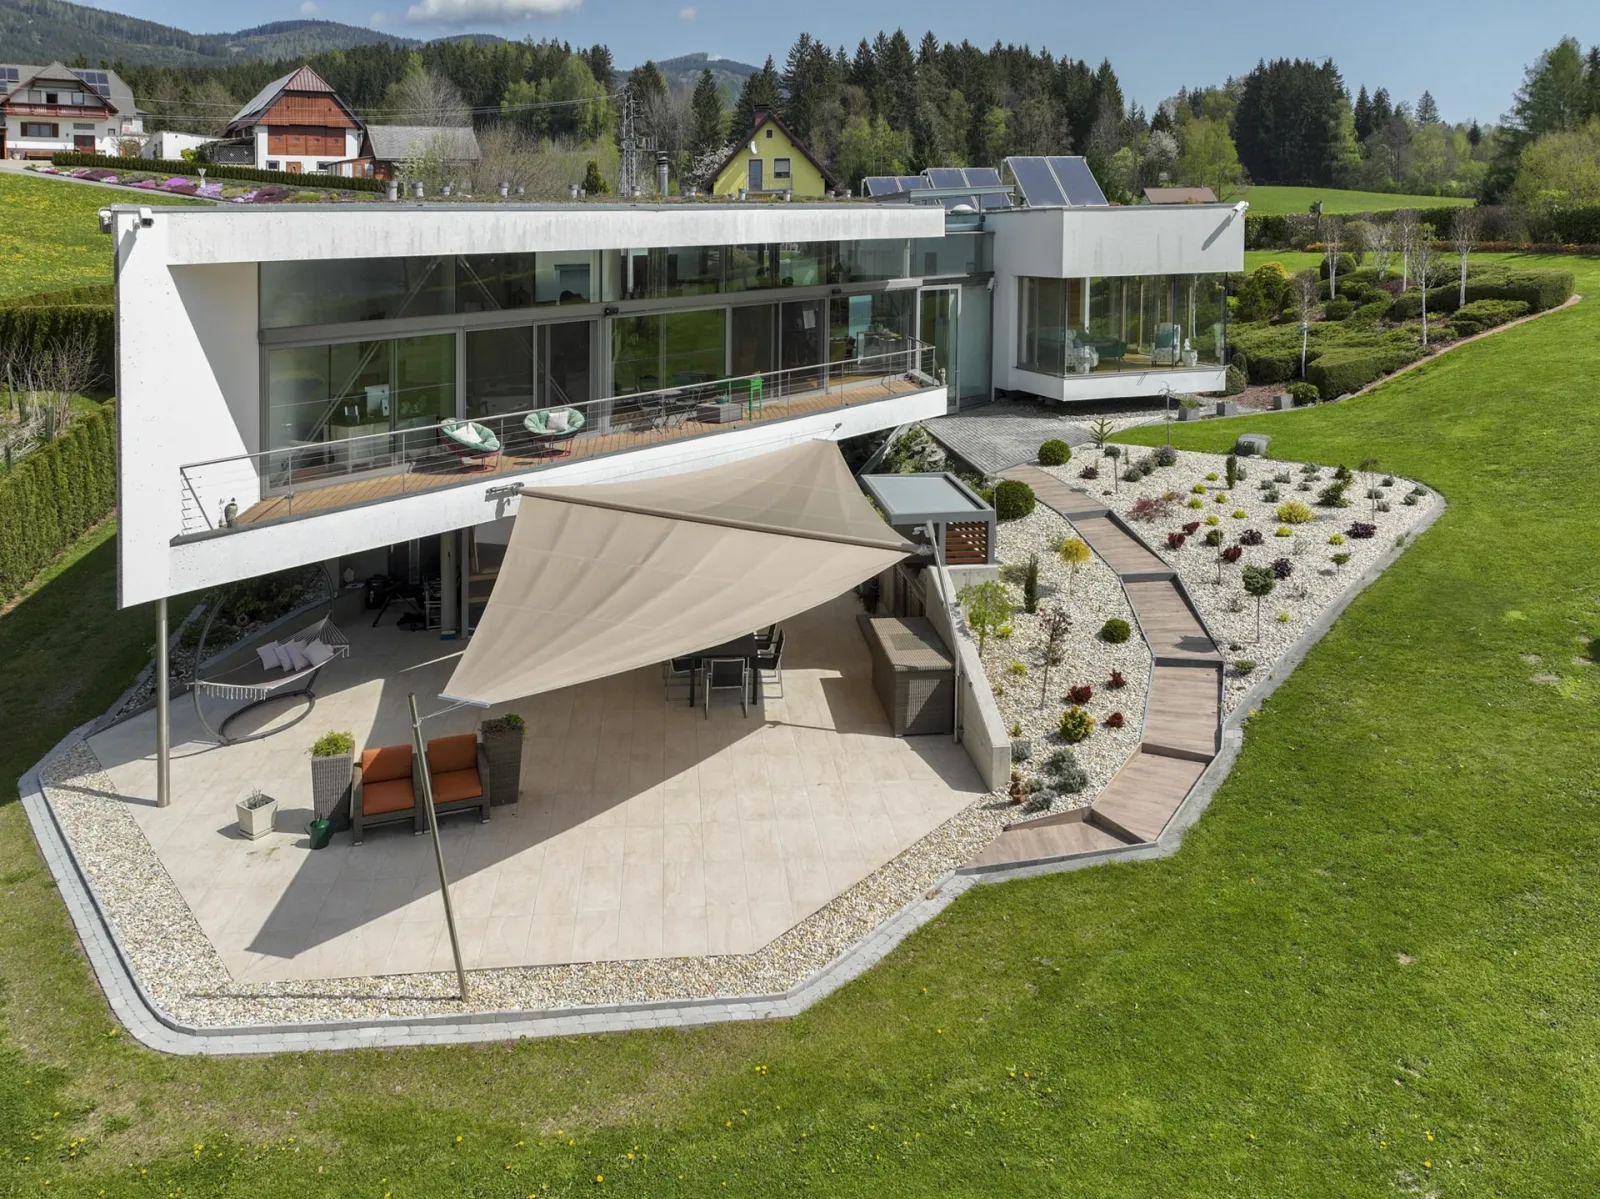
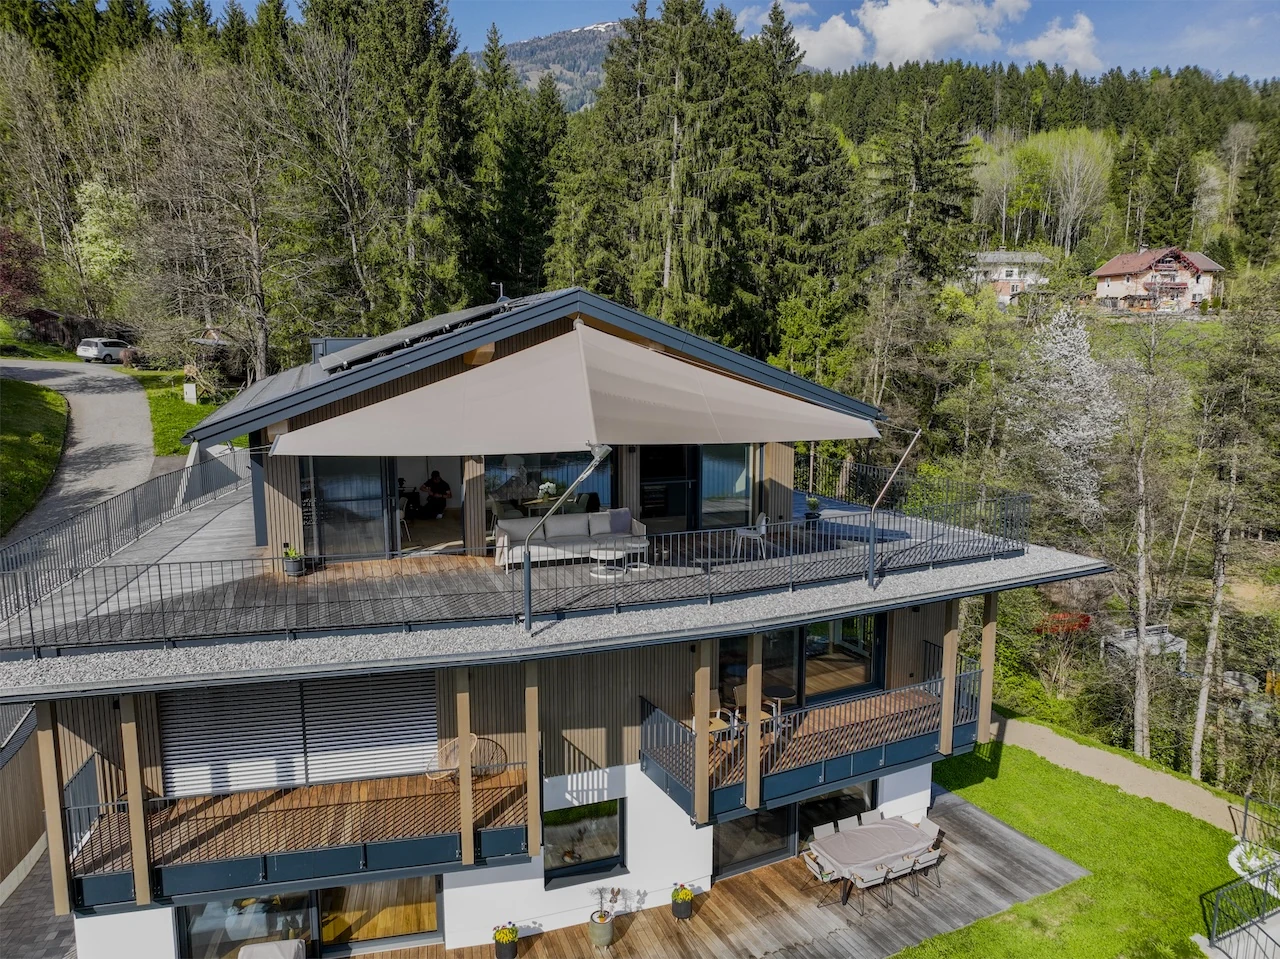
Round forms, large glazing: a classic awning would have disrupted the architecture. The sail blends in.
What you get from us
You receive CAD data and execution drawings on request in the course of implementation.

Dimensioned 3D models
From photos and dimensions we build the 3D model of your area.

Shade simulation
You see the course of the shade before anything is built, for 21 June and 21 August.

Specialist planners or turnkey
LET plans turnkey or works as a specialist planner with your architecture office.

Coordination with your office
We coordinate with you through to installation by our own teams.
How it works

1 · Digital consultation
We look at the area and the design on screen (30 to 60 minutes) and discuss technology and requirements. You receive a budget recommendation from us during the consultation, your non-binding quote. Bring everyone who has a say, because everyone has different questions.

2 · 3D scan
Once you accept the budget recommendation, you scan your area with your phone. We explain step by step how it works.

3 · Shade planning and approval
In a separate appointment we show the shade simulation of your area. After your approval we make it in Upper Austria and install with our own LET teams, without subcontractors.
Already planned, already built
Roof terrace, glass roof or terrace by the water: see how planning and technology fit together.
Three shapes, one technology
There are three models: the Doppeldreieck, the Dreieck and the Trapez. All three have the same mechanism in the roller. They differ only in shape.

Doppeldreieck
Two fabrics on one roller. For large areas. Our best-selling model.

Dreieck
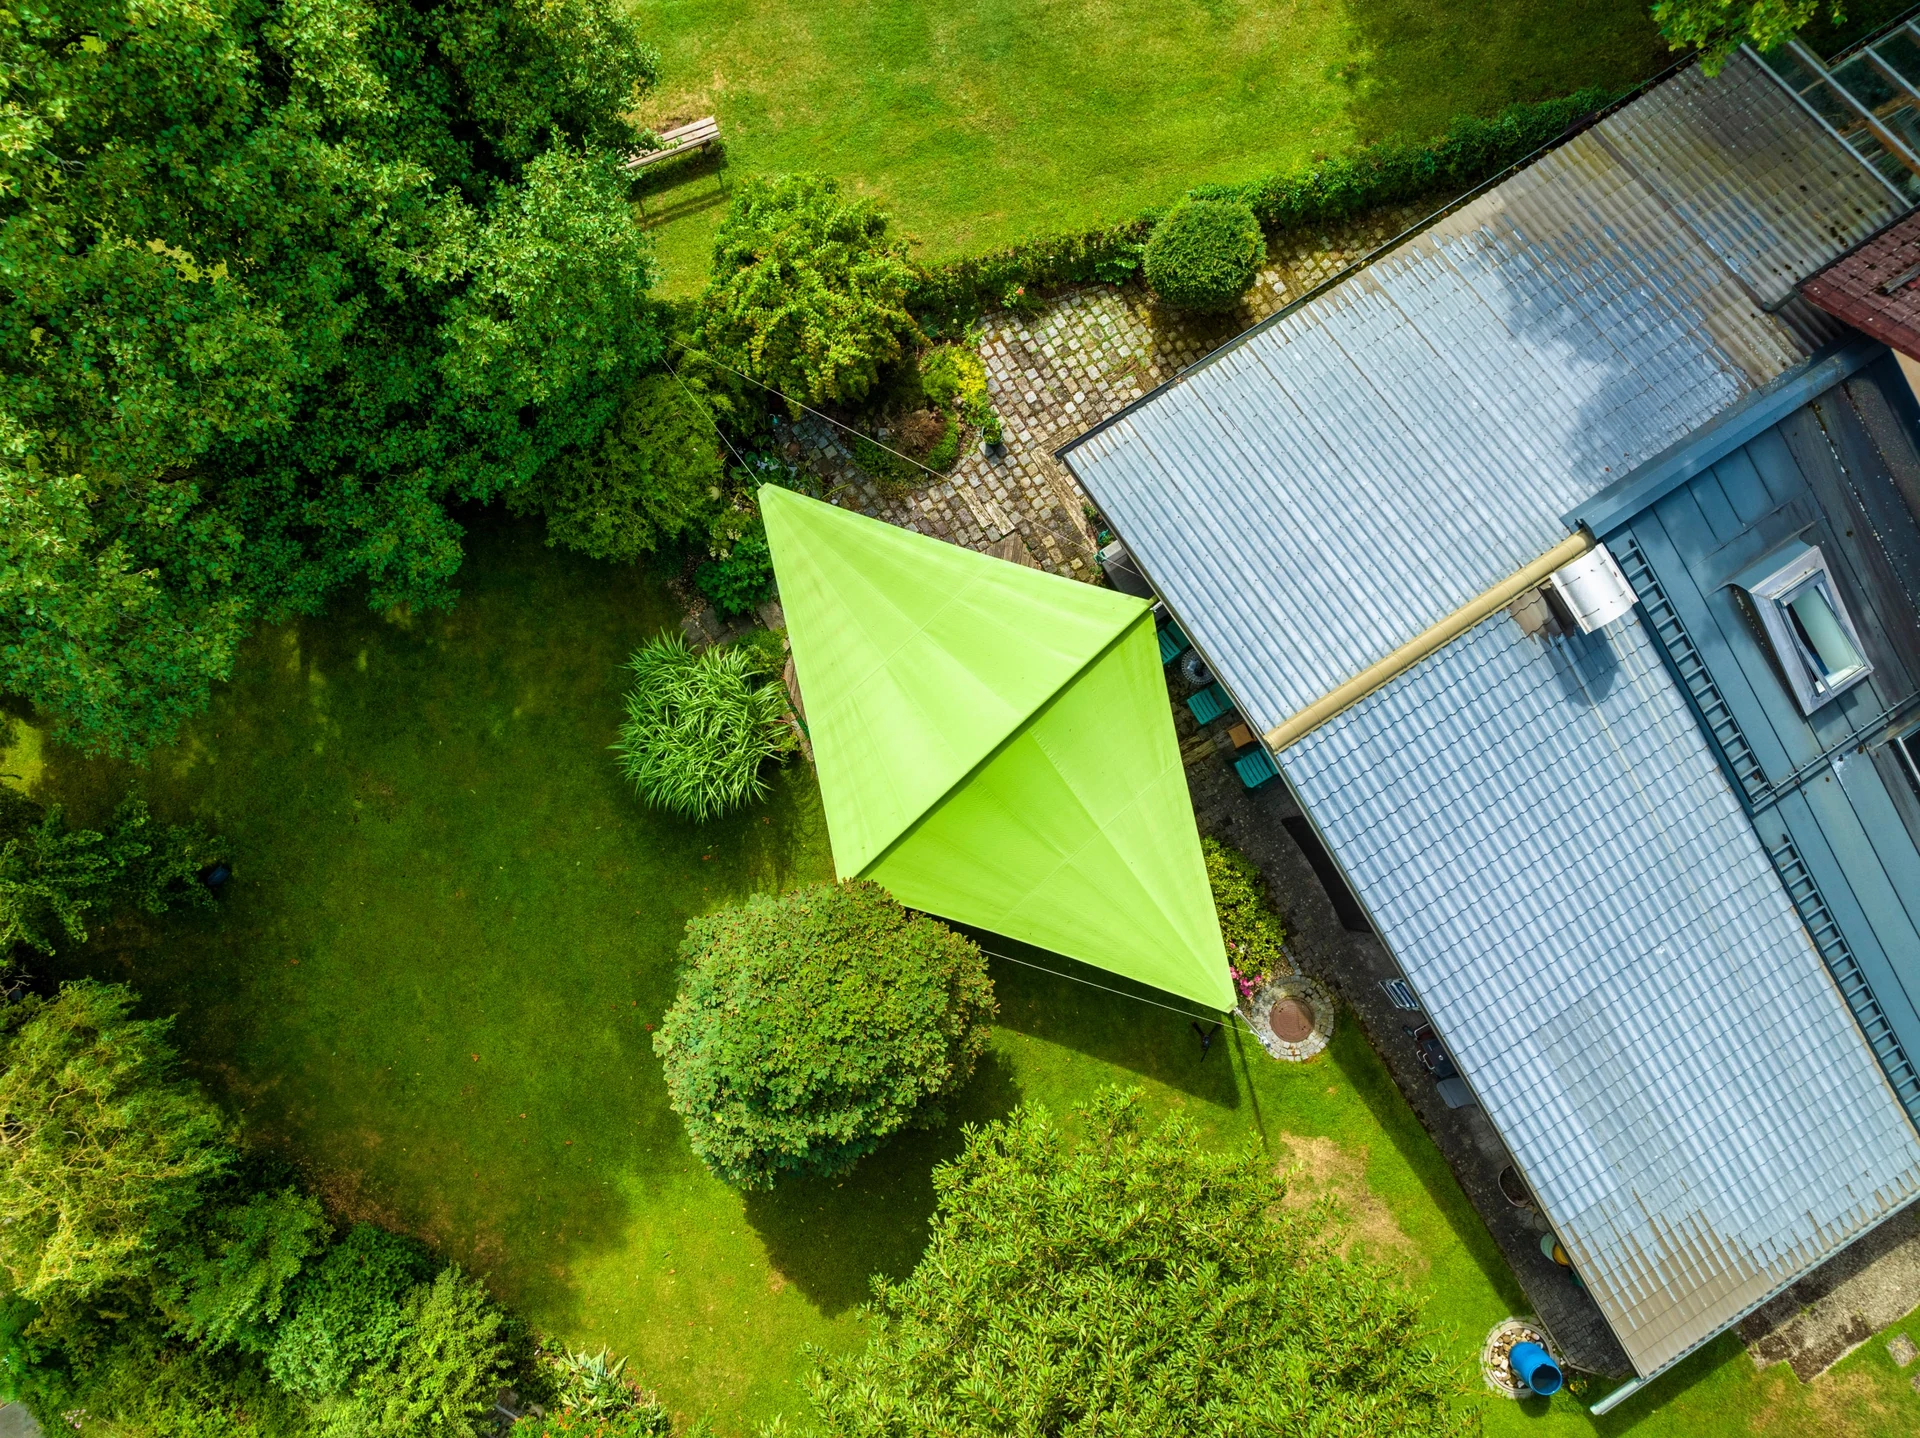
One fabric, three fixing points. For corners, recesses and open areas.

Trapez
The alternative to the awning. For straight terraces and balconies.
News & references

The sun sail as part of the architectural concept

Sun sails for the Of Eden in Berlin
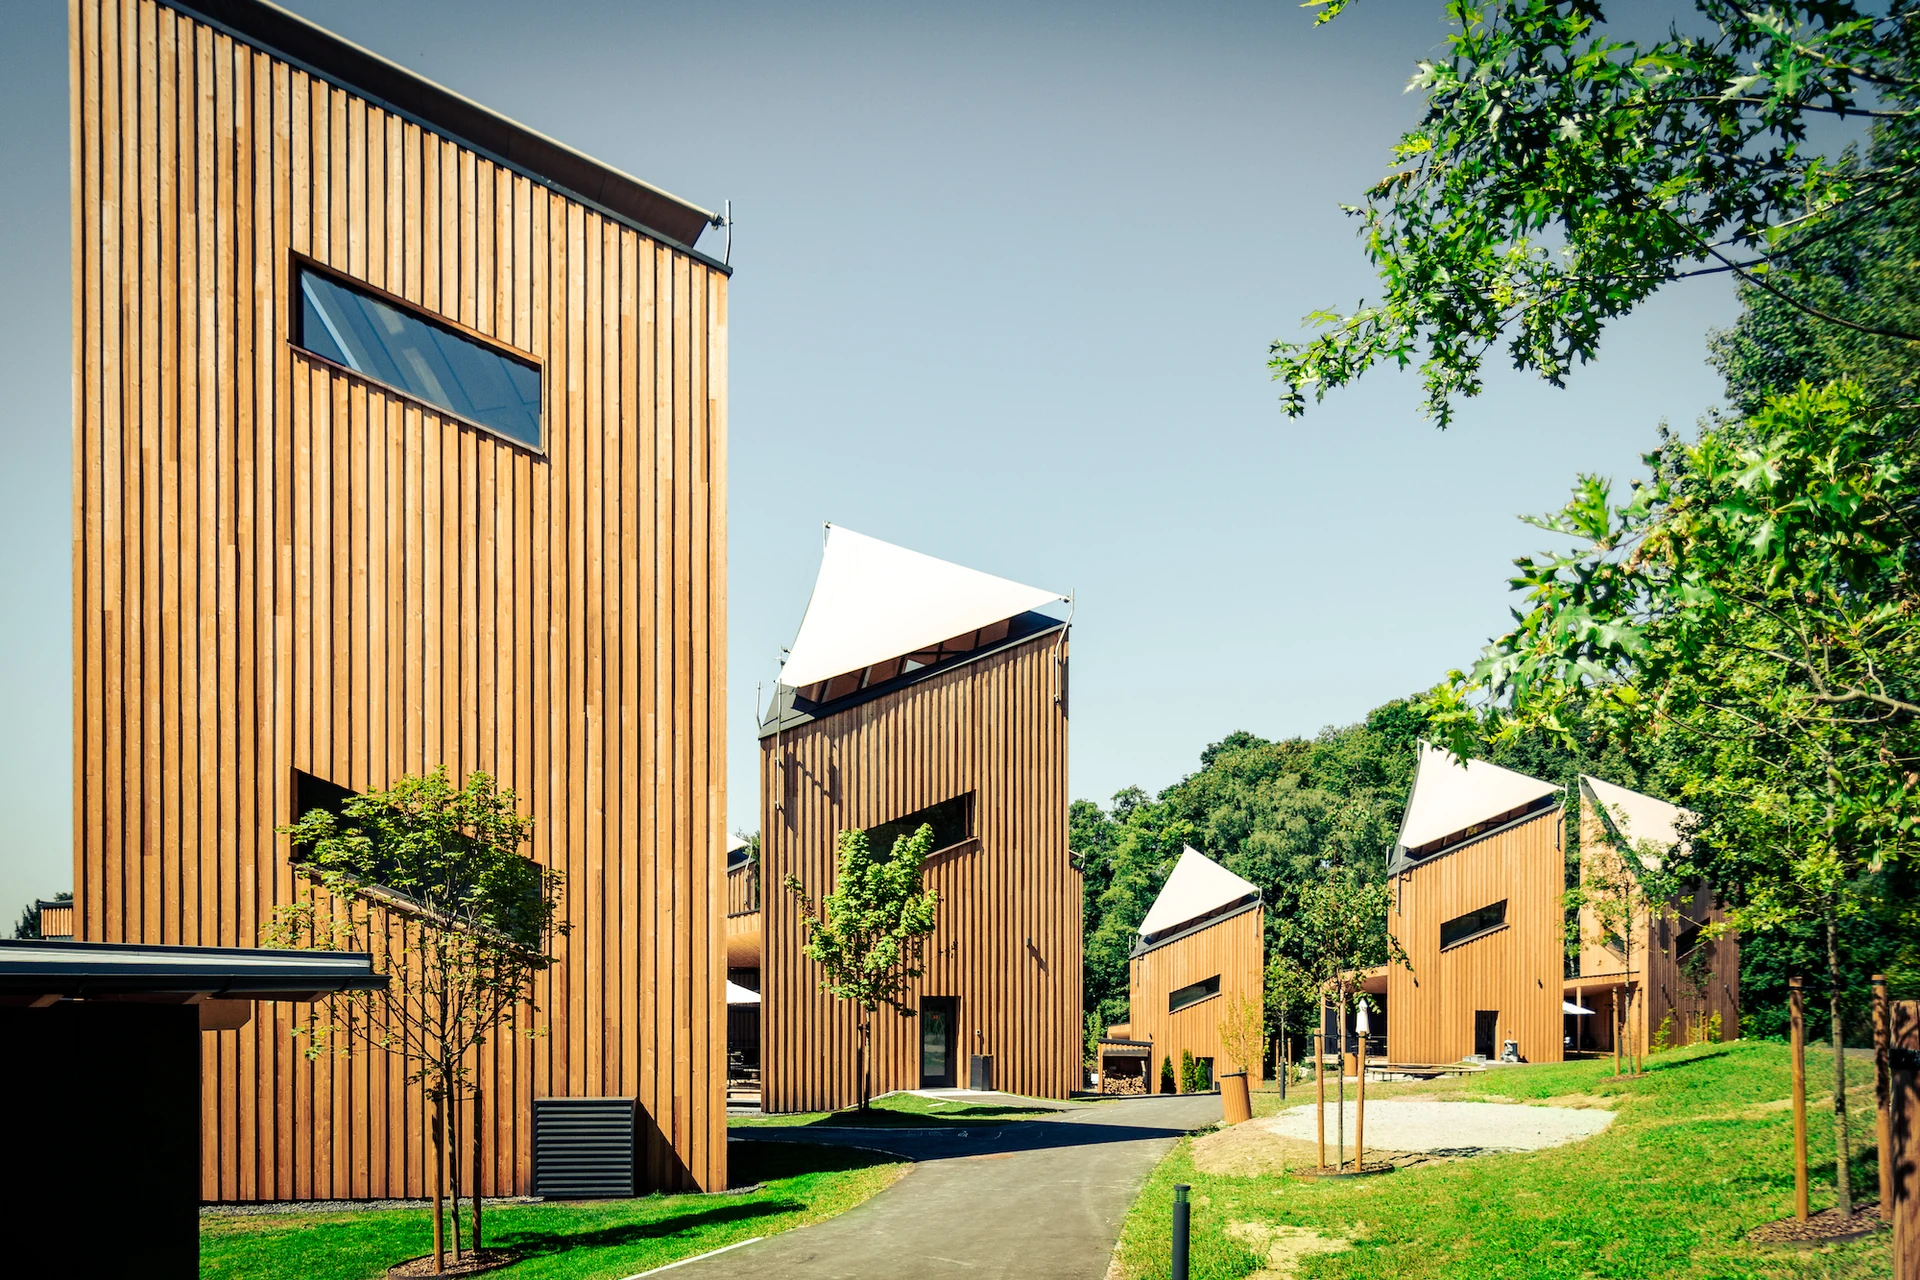
Sun sails for the IKUNA Sternenchalets

Terrace canopy for the “Flaumerie” company restaurant
ACP and the perfect terrace shading
Sun sail for the Hotel Royal in Bad Ischl
Outdoor Lounge at Hangar-7

Sun sail for “Die Schmiede”
Let’s plan your project
together
Frequently asked questions from architects and planners
Dimensioned 3D models and the shade simulation of your area. You receive CAD data and execution drawings on request in the course of implementation. For a roof terrace in Berlin the architect involved received all necessary documents up to the BIM files.
In the 3D shade planning we show where the shade falls at which time of day and season, for example at 12 noon on 21 June. So you see whether shape and position suit the architecture. For architects we create a rough version in advance if you provide us with all key data and we can plan on that basis.
To a wall, masonry or column, or free-standing. Foundations, brackets and fixing points are defined beforehand in the planning. On insulated façades we fix where the load-bearing wall lies behind.
The structure is slim. Columns, posts and brackets are discreet and visually step back.
Our own teams install, without subcontractors, in Germany, Austria, Switzerland, Luxembourg and on Mallorca.